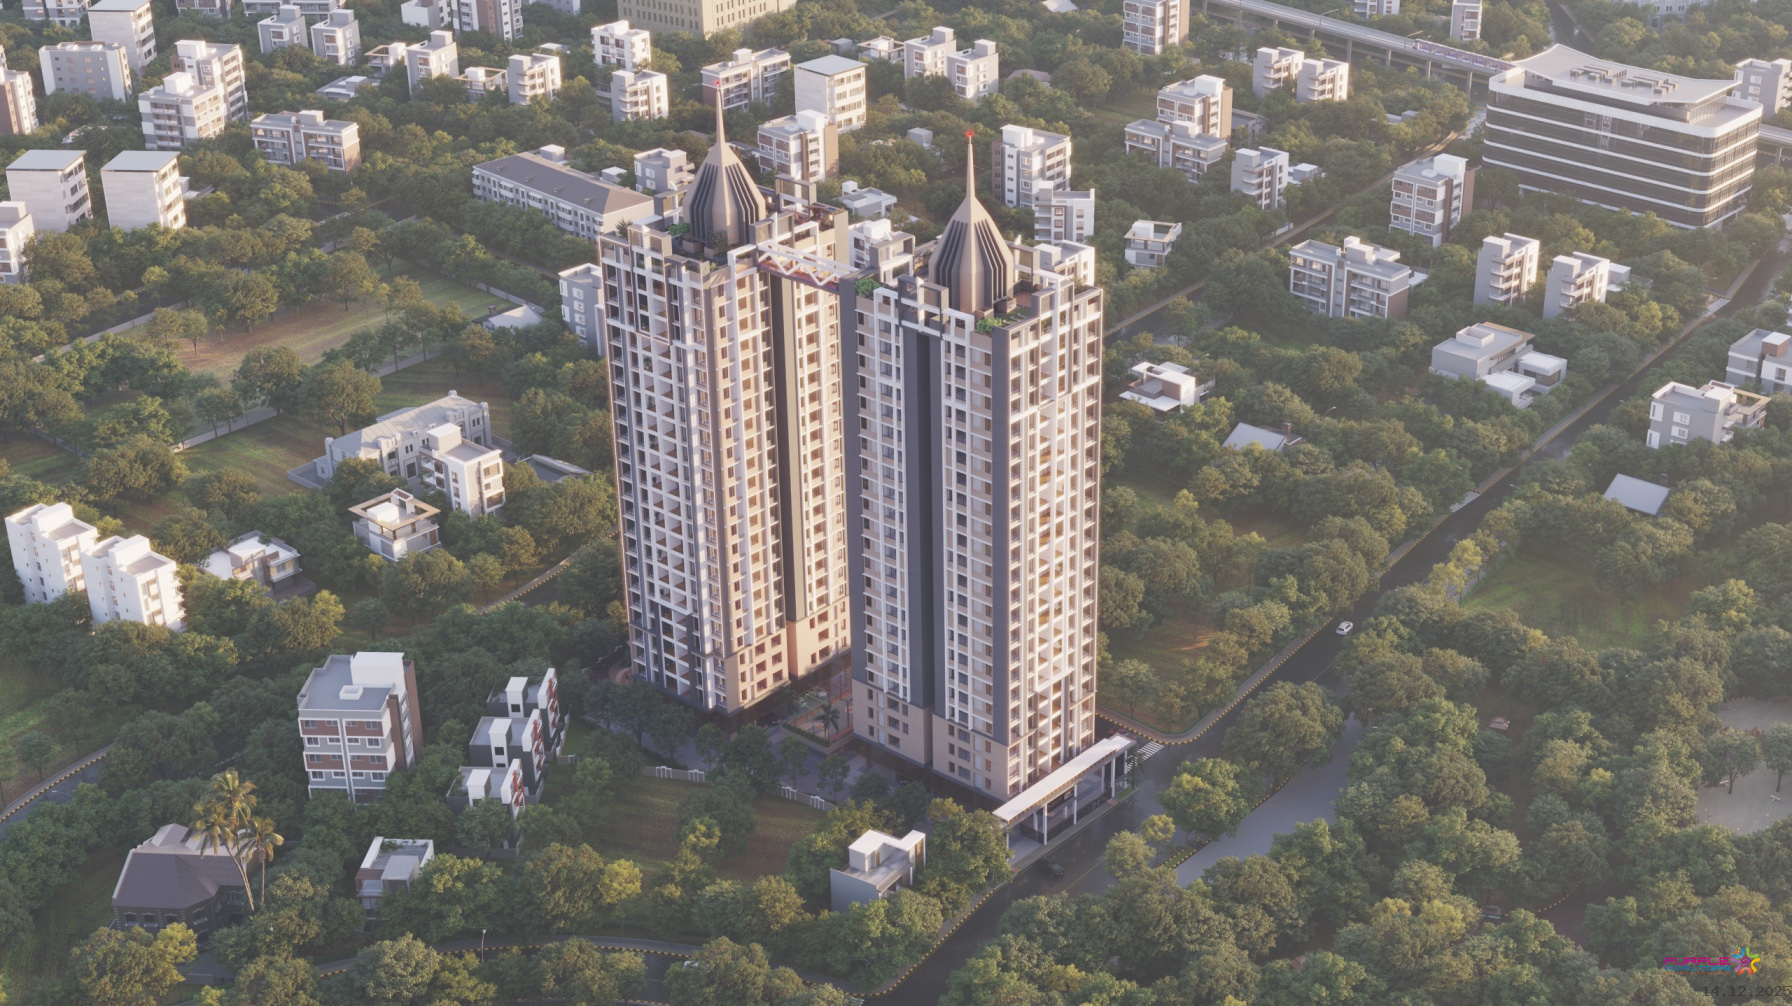
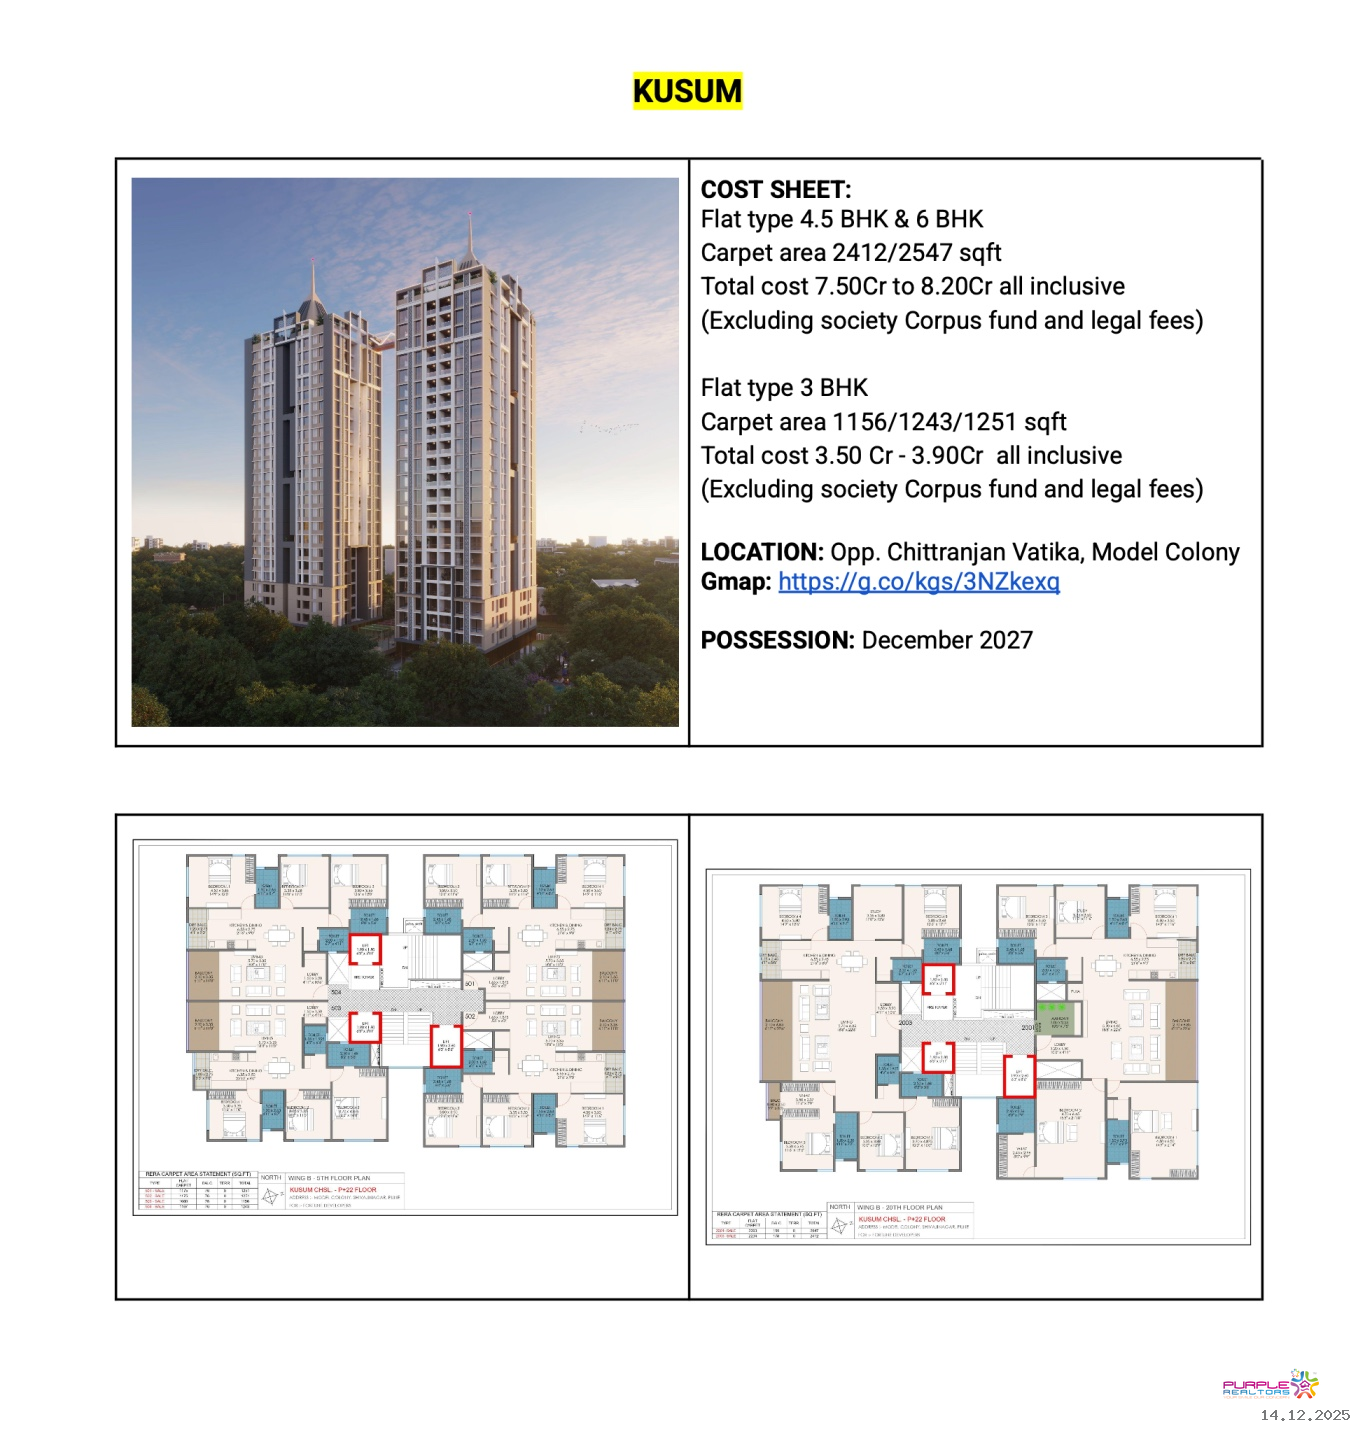
Kusum by S K Fortune
Model Colony | 3, 4.5 & 6 BHK Luxury Residences
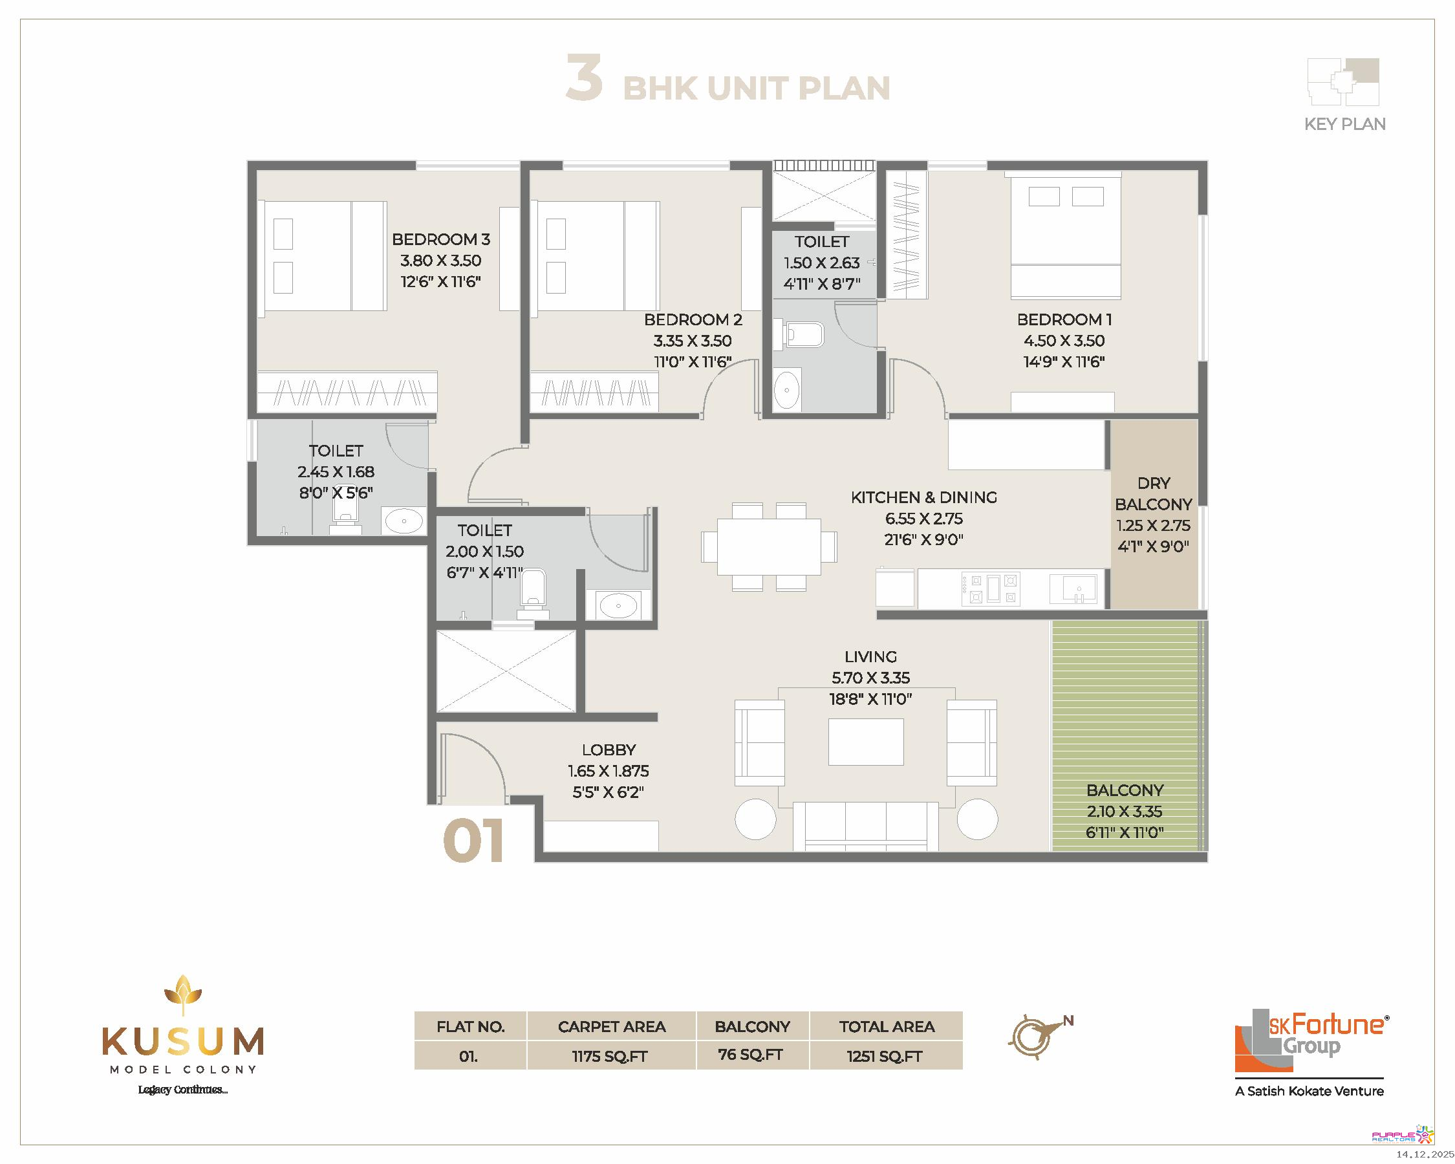
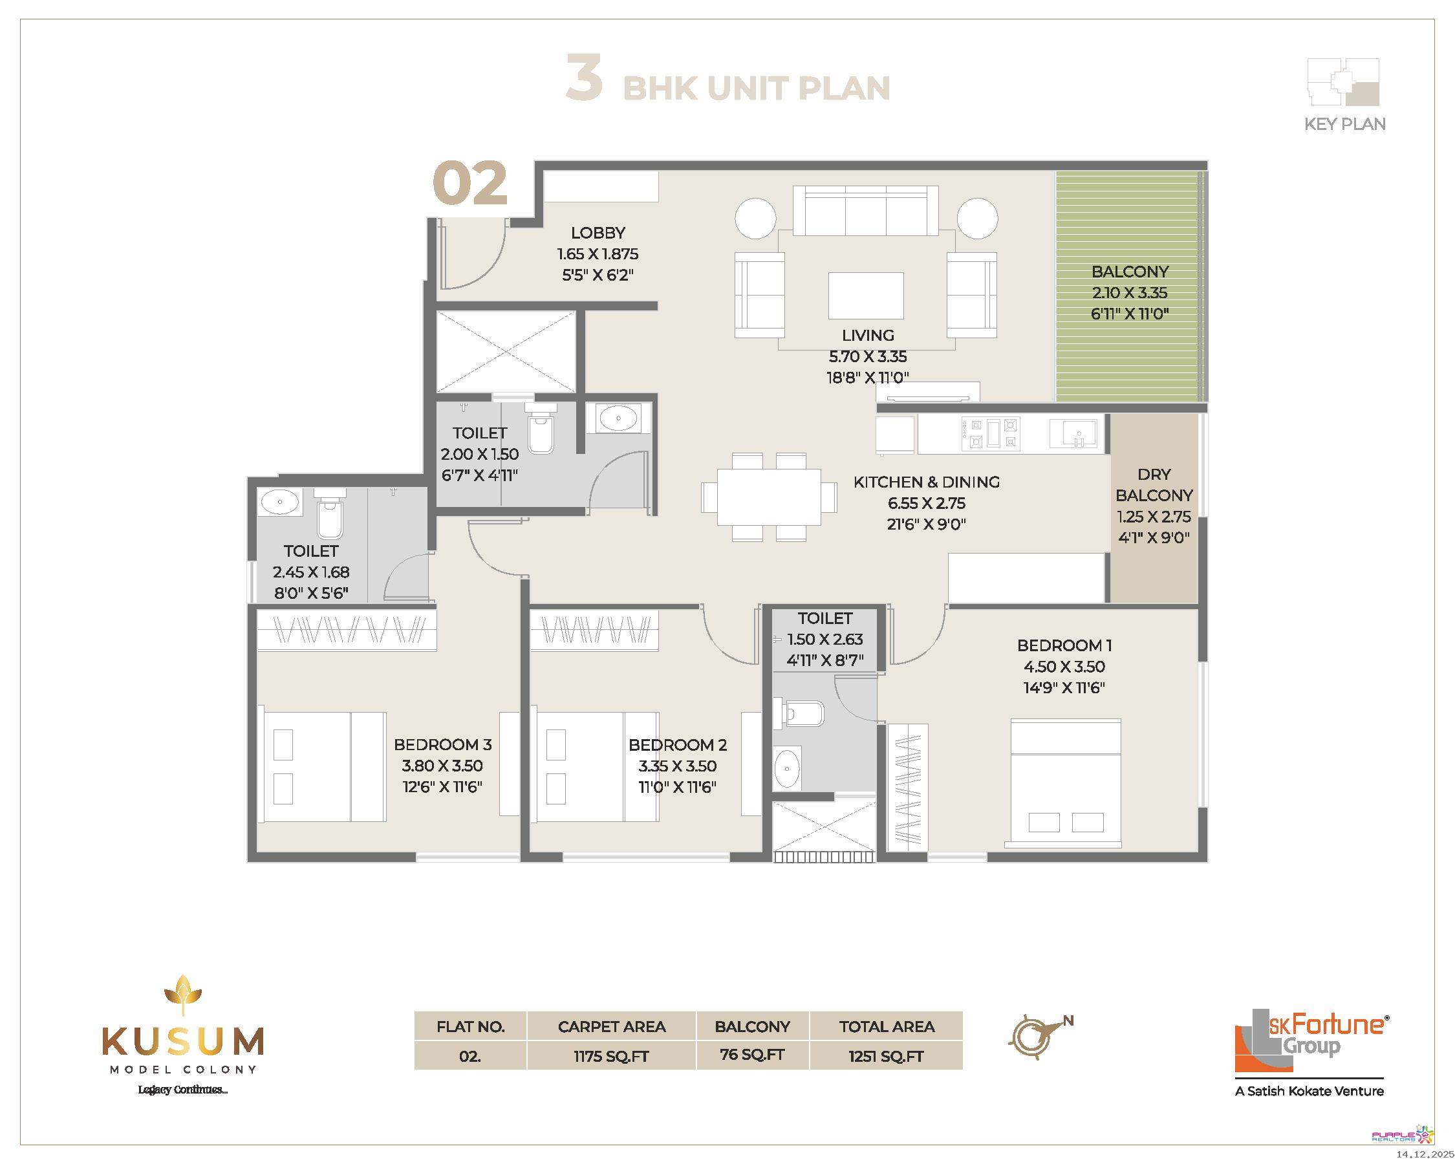
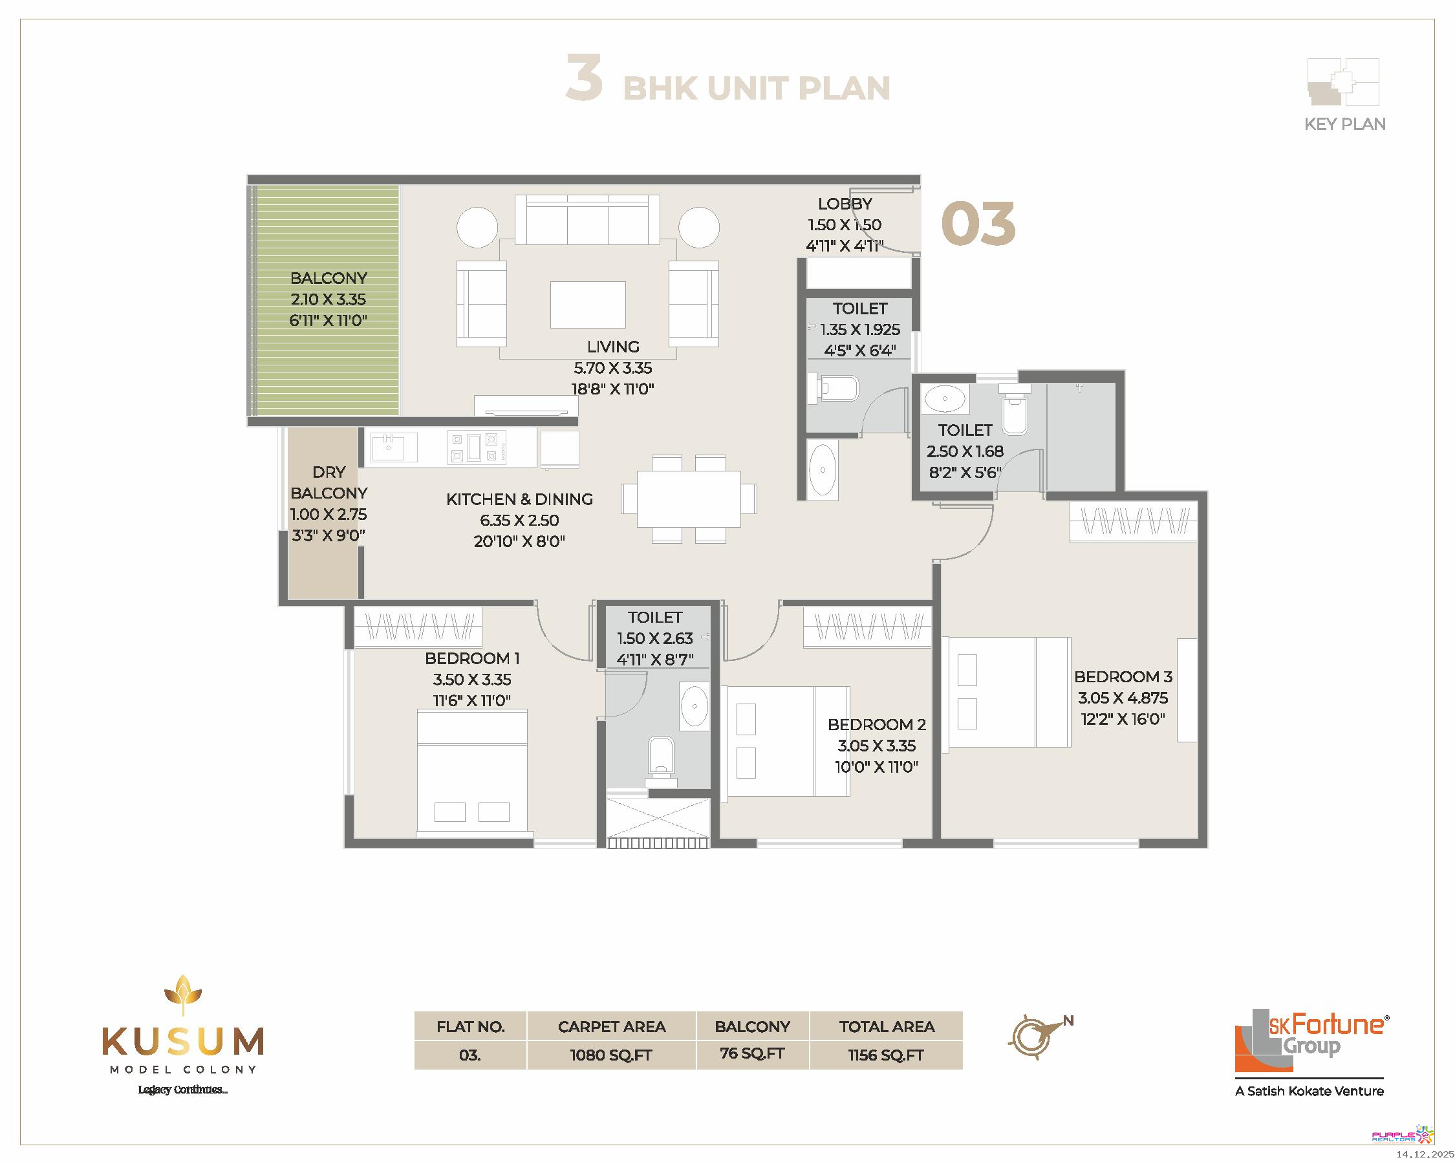
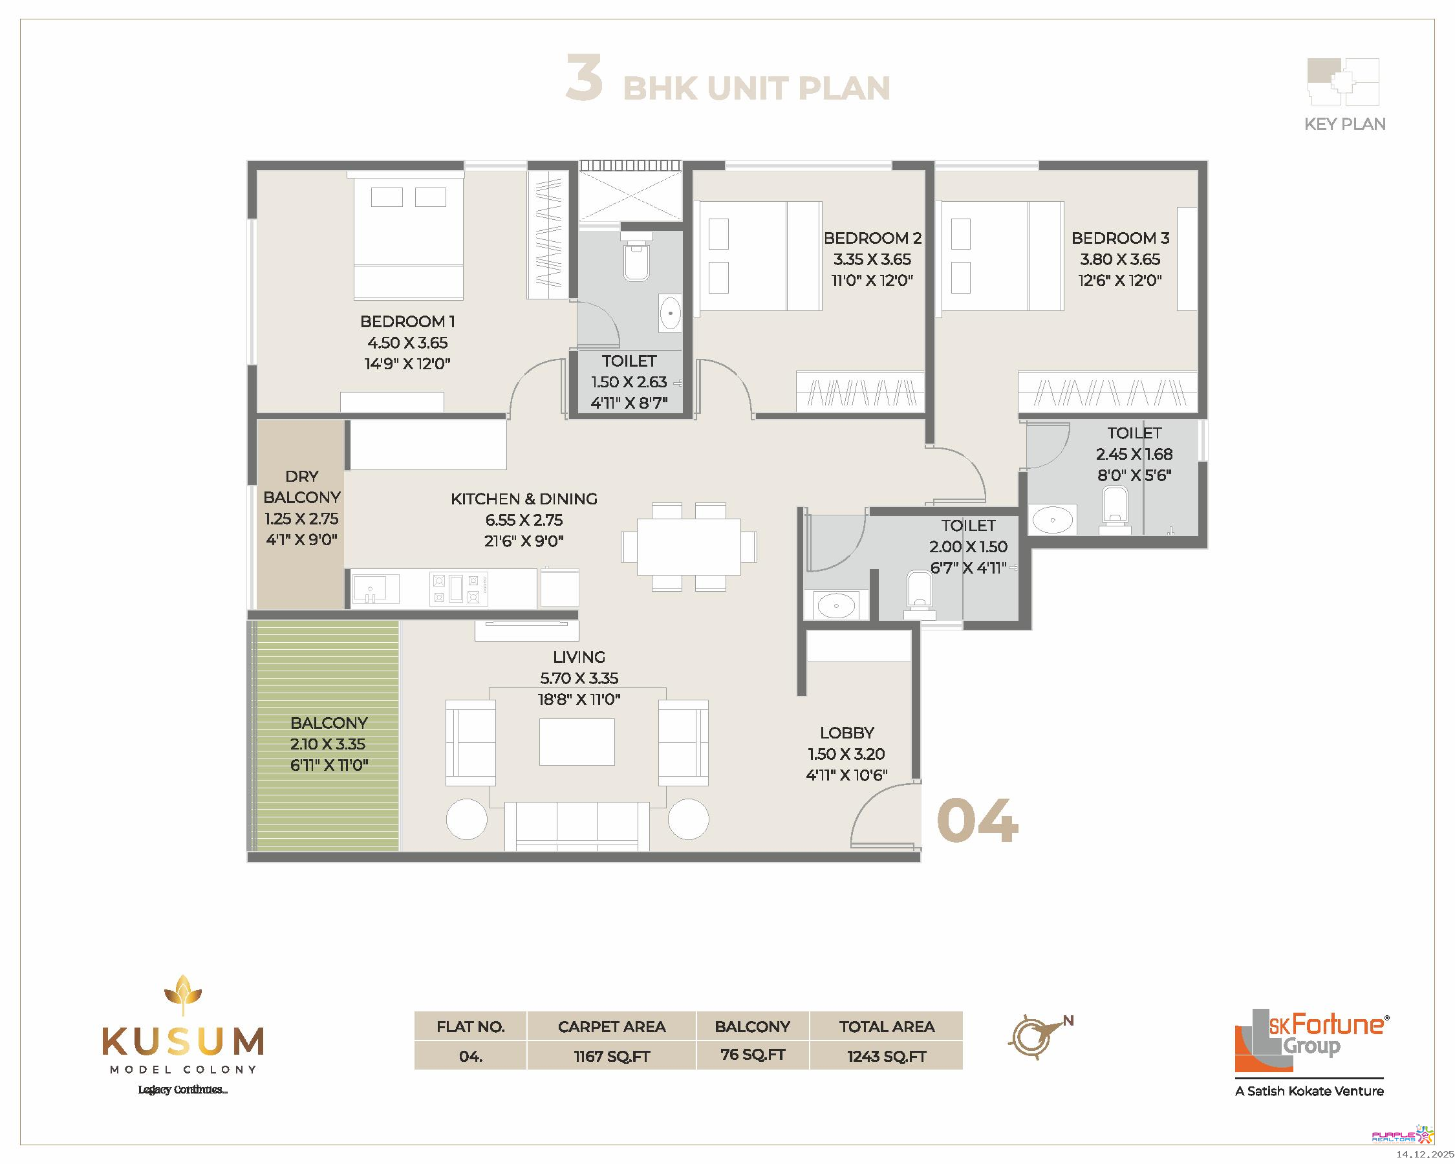
Area Range: 1156 – 2547 Sq. Ft
Maha RERA P52100077837
Model colony
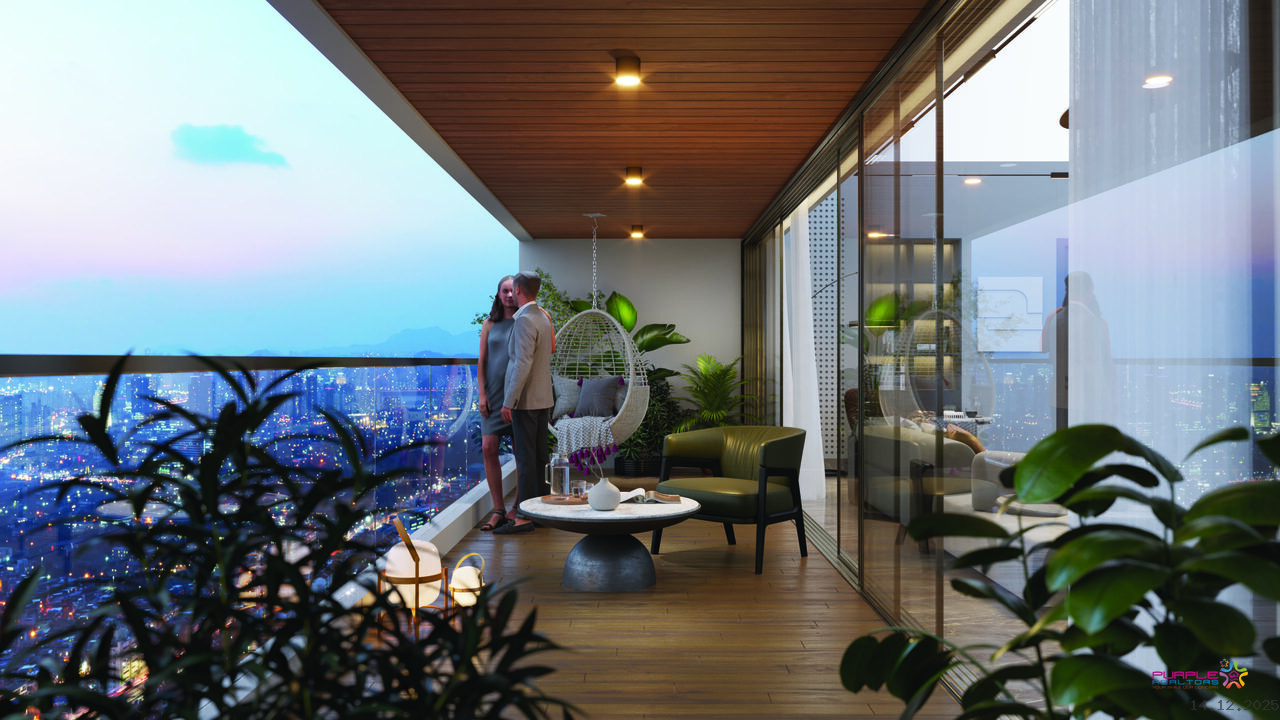
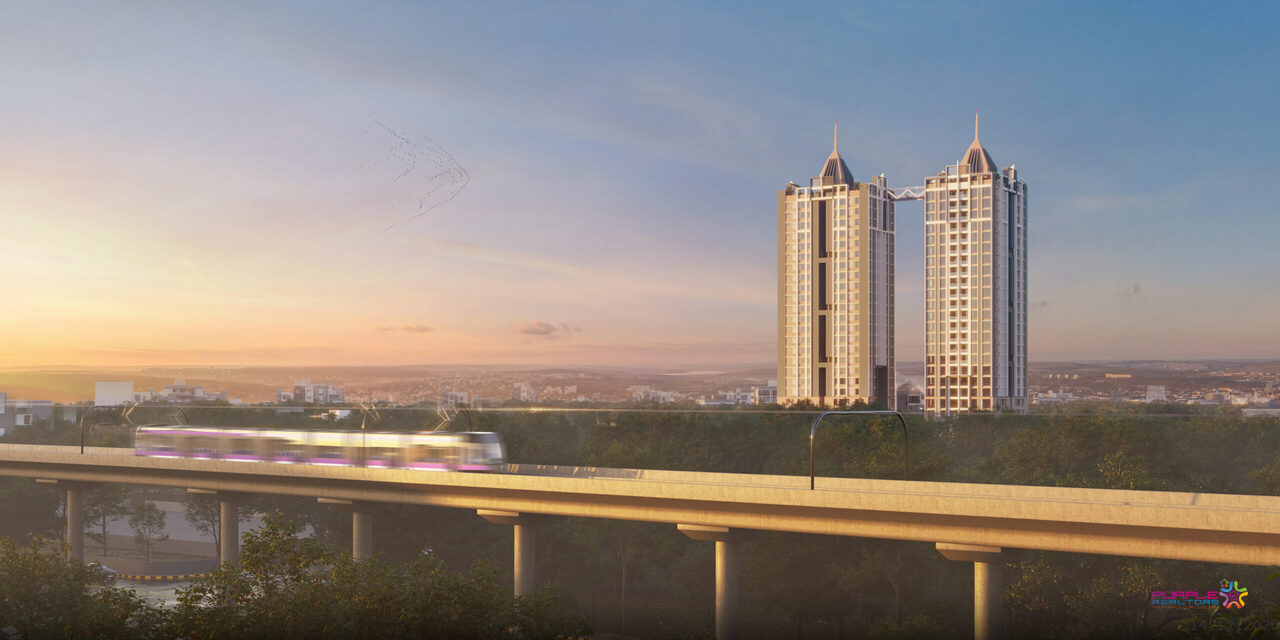
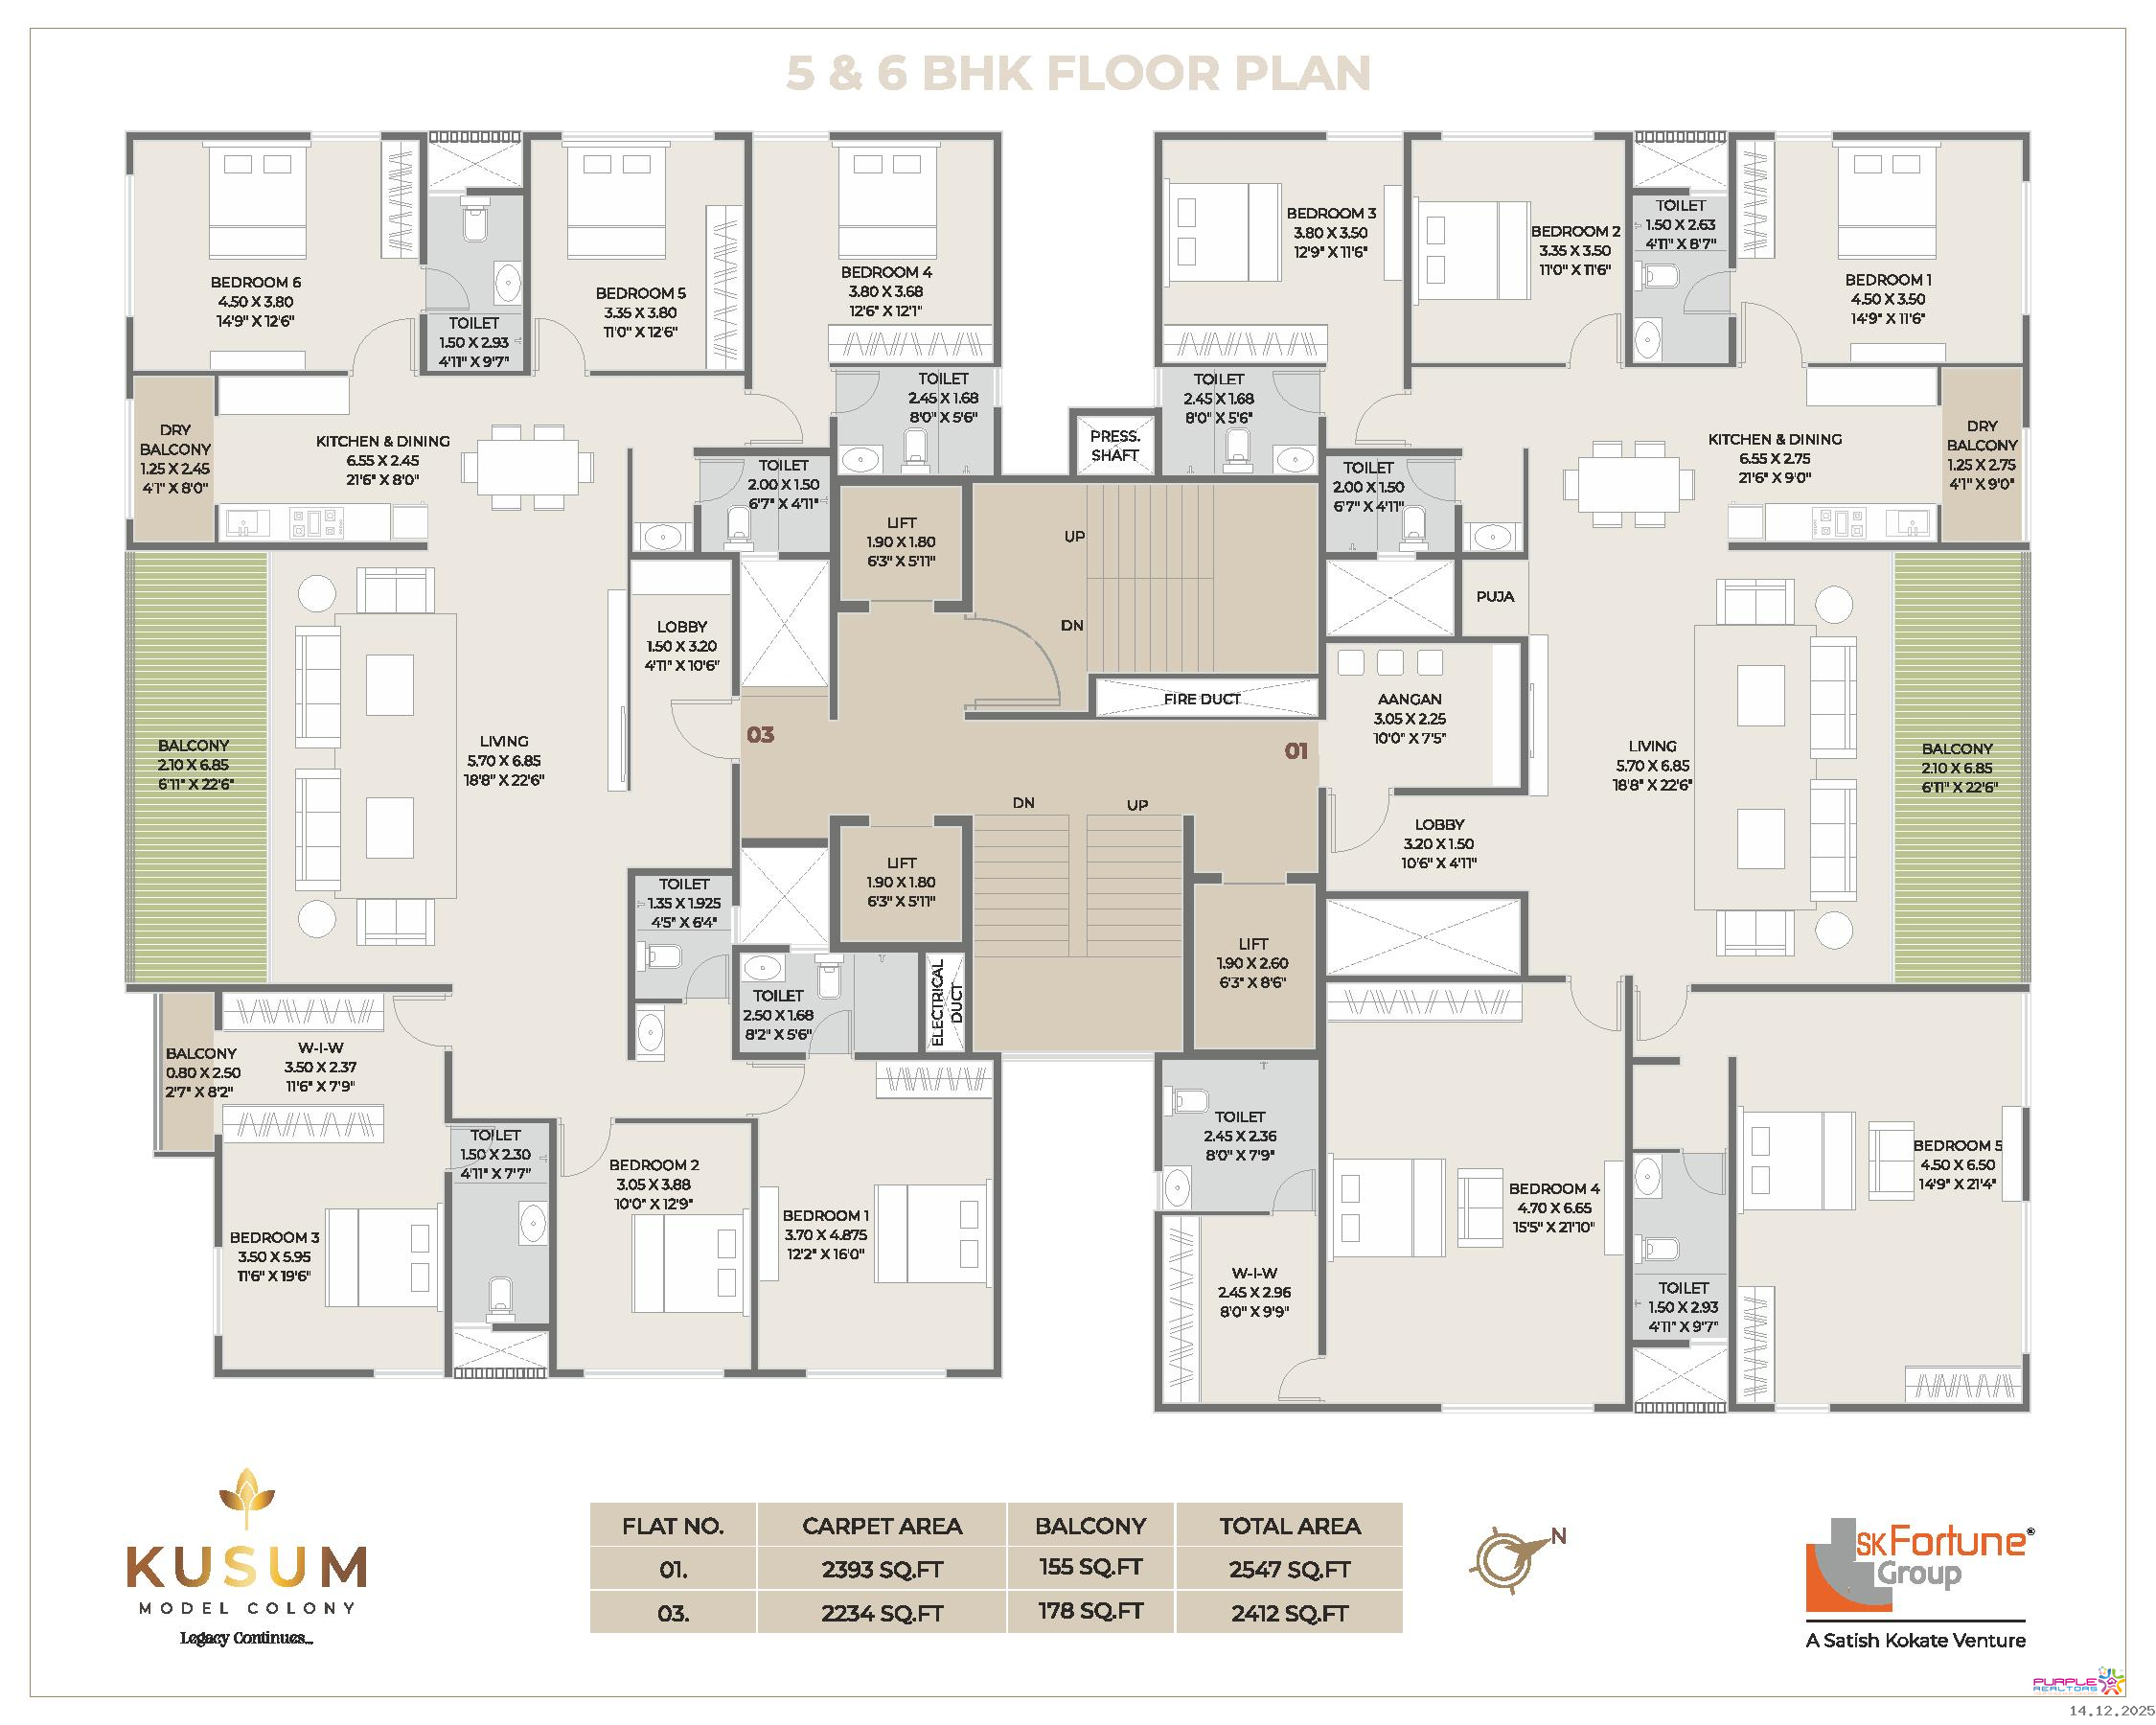
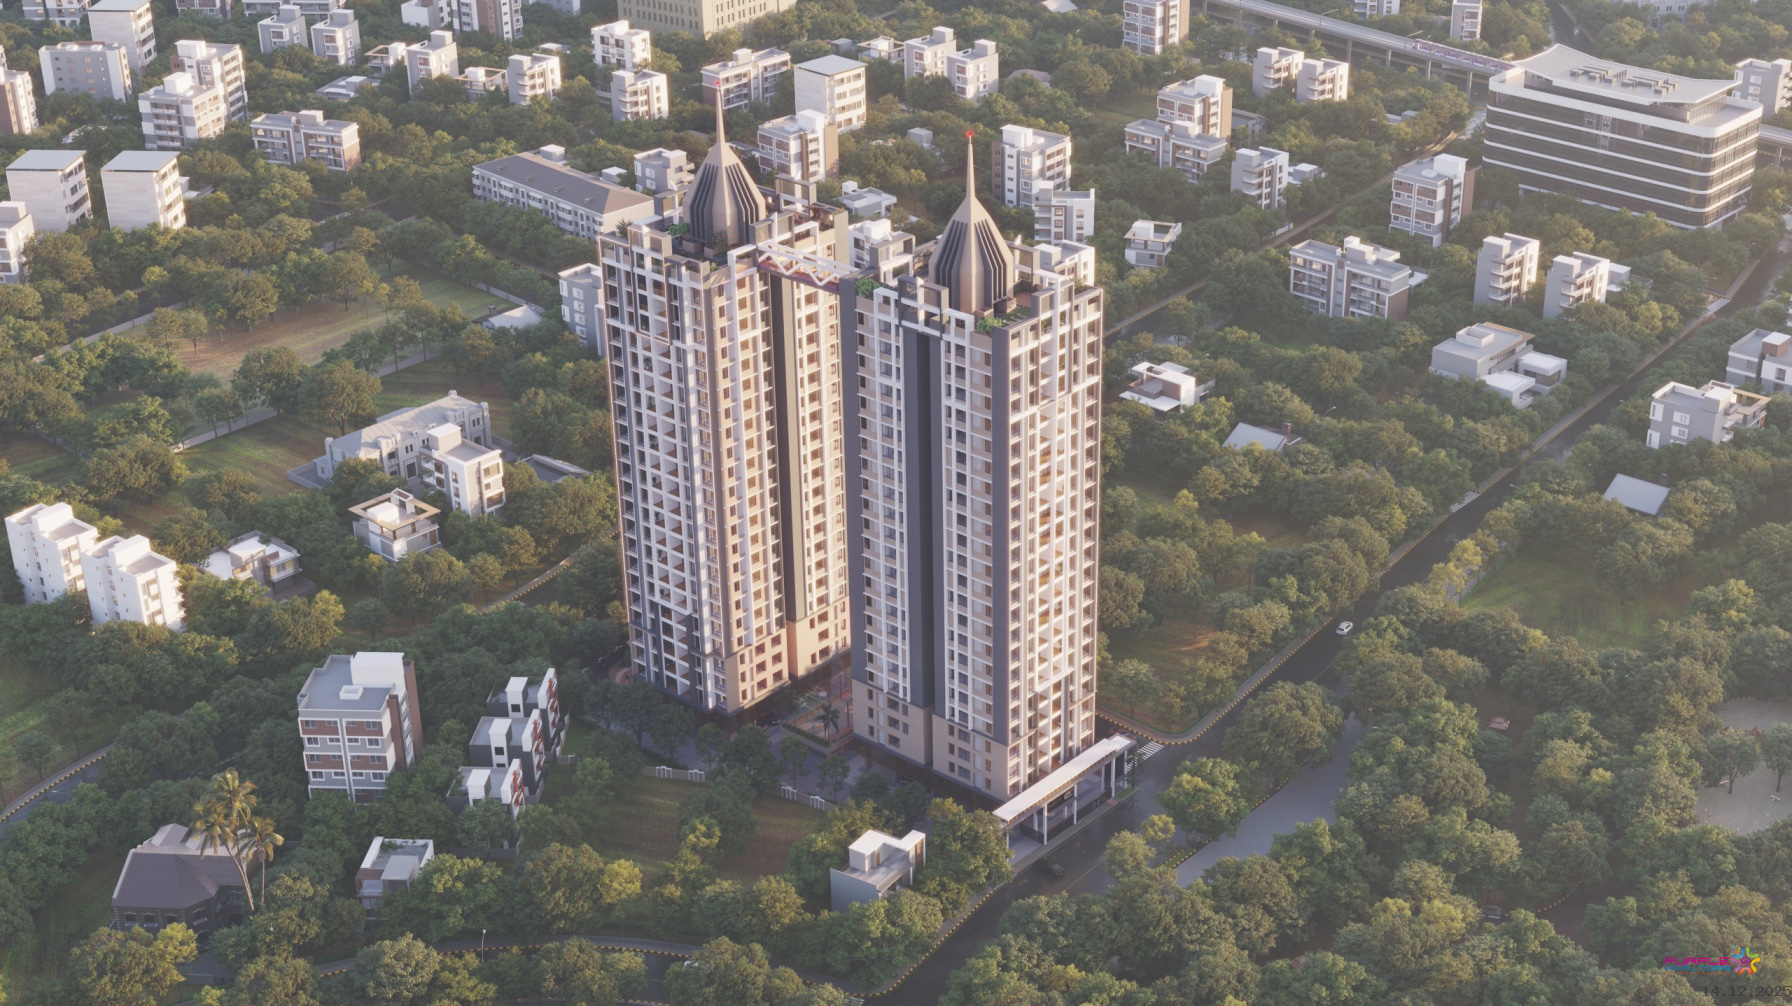
In the storied lanes of Model Colony, Kusum rises as a statement of space, legacy, and architectural refinement. Featuring 3, 4.5, and 6 BHK homes with premium finishes and lifestyle amenities, it’s built for those who seek both comfort and distinction. We listened to what Model Colony residents value; space, light, community, and we built a project that reflects that ethos, with trust and timeliness woven into every corner.
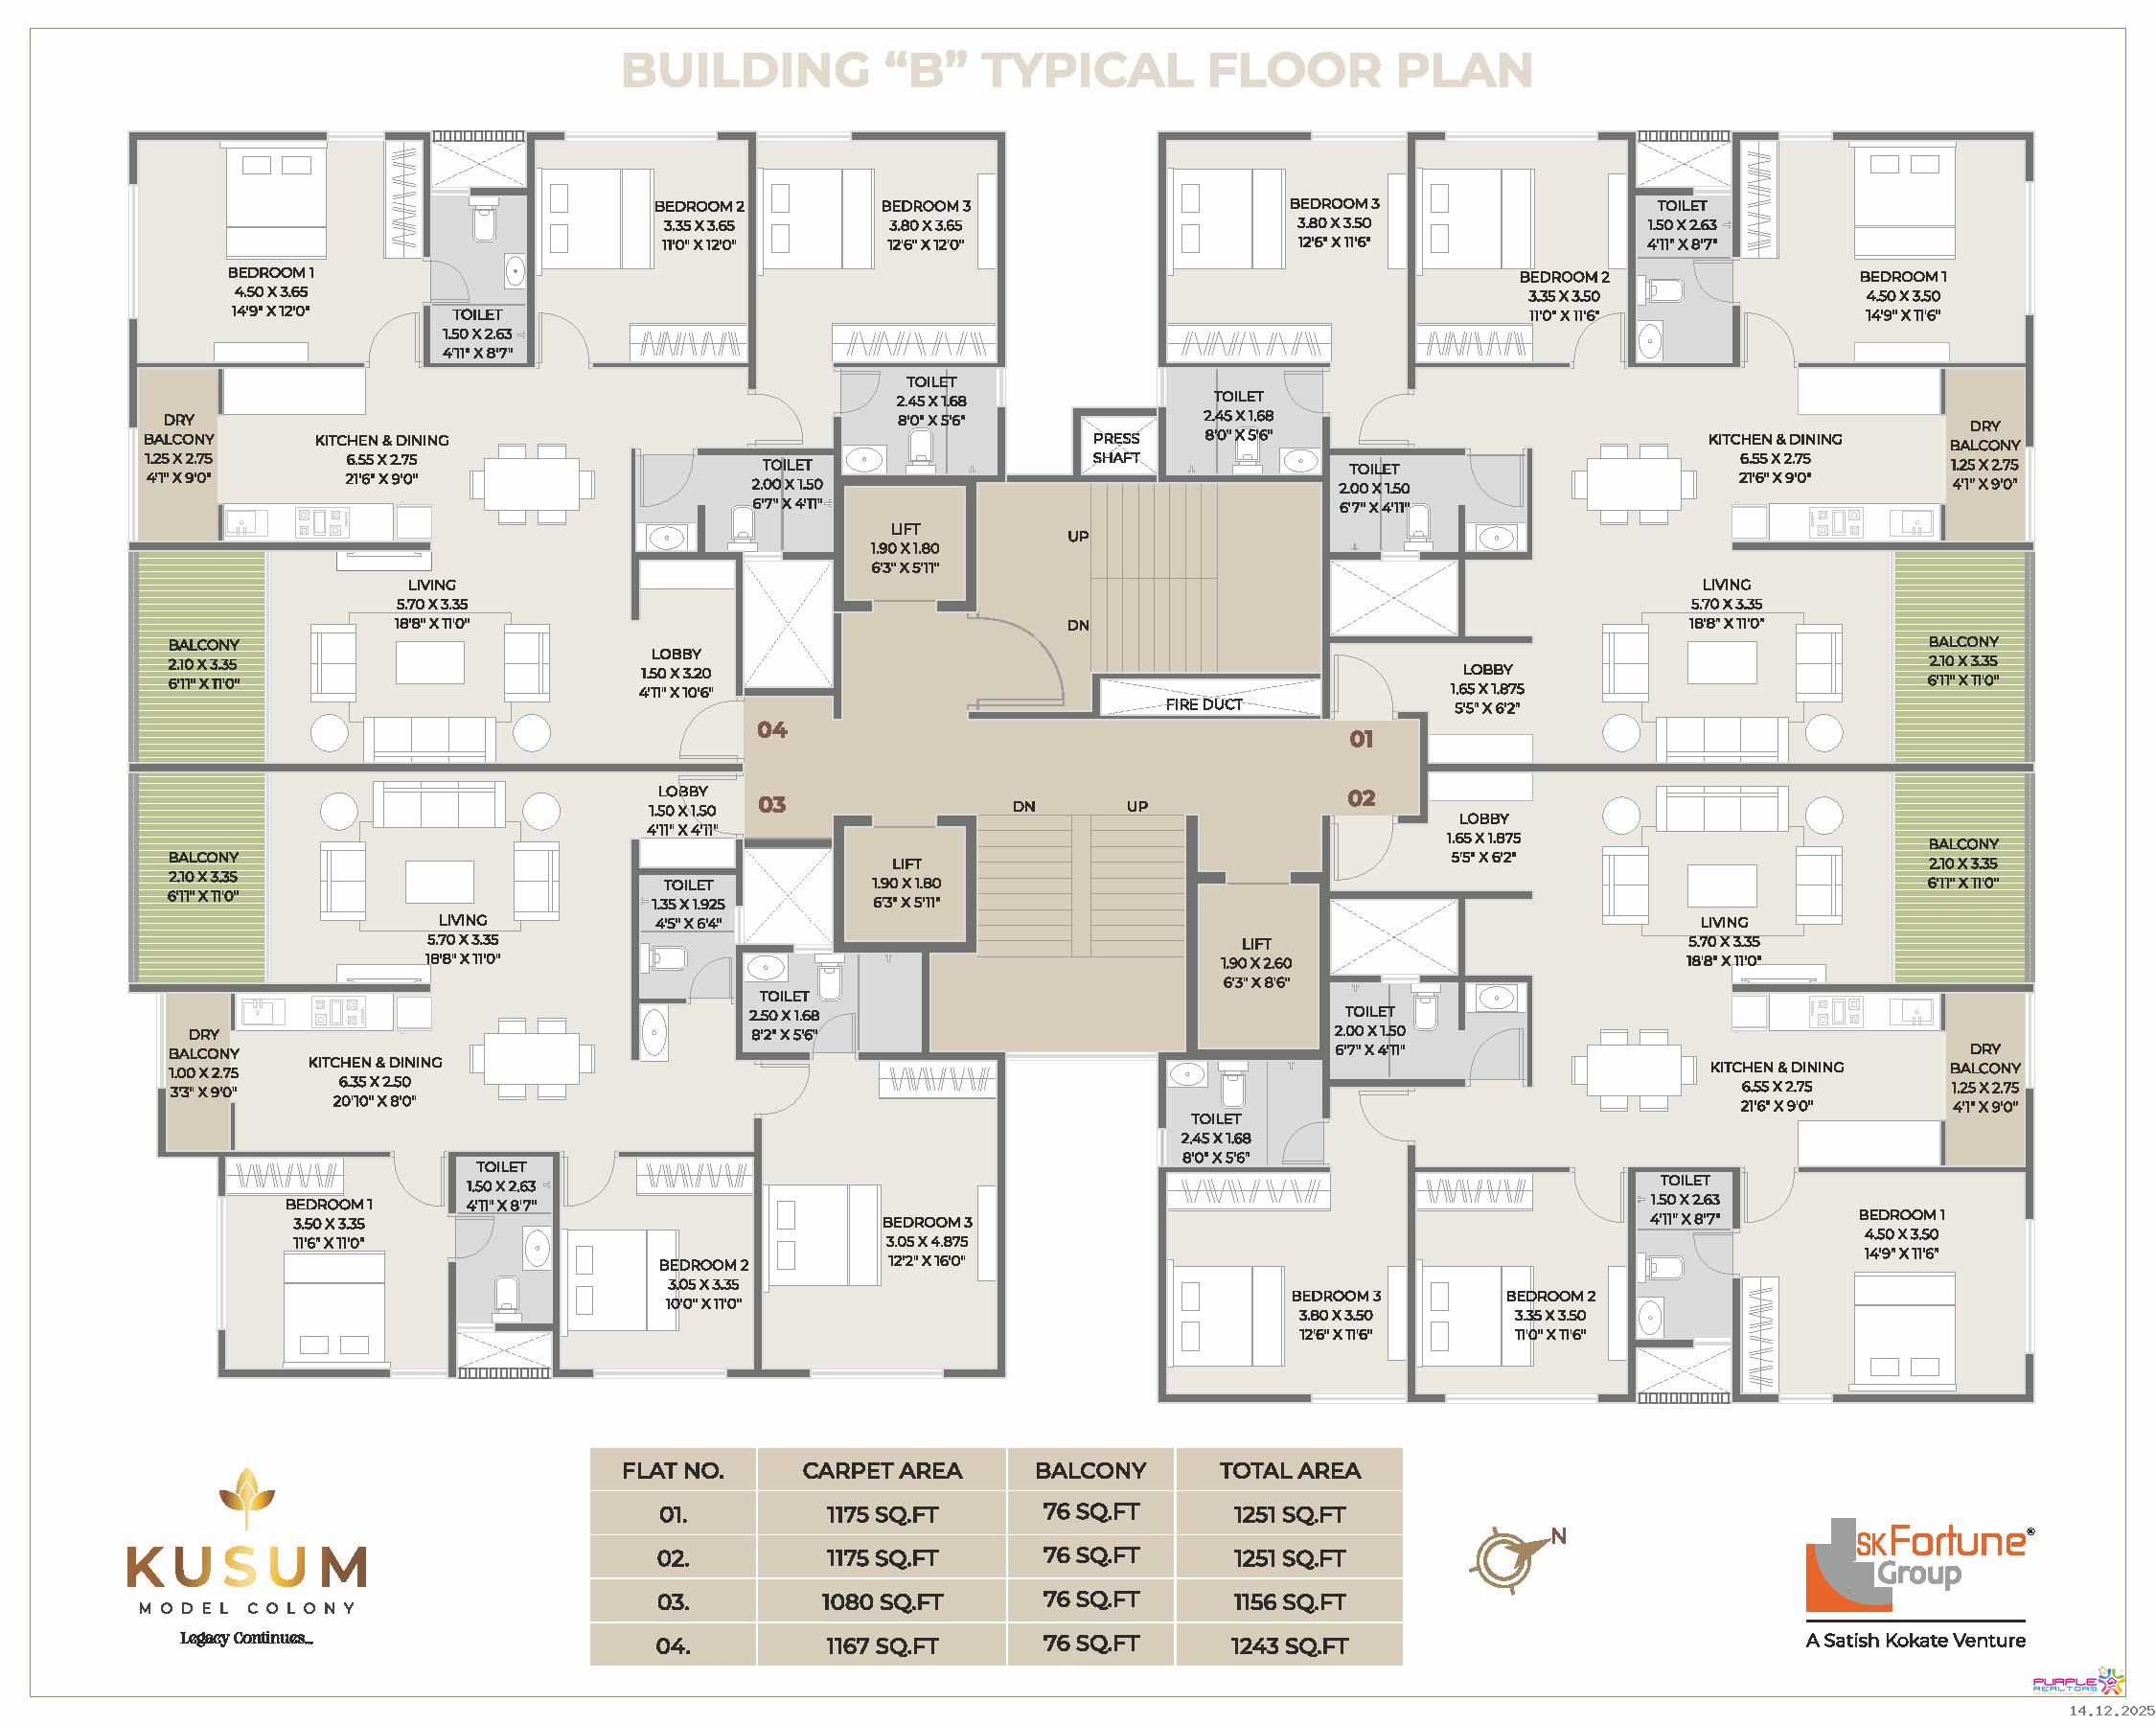
3 BHK
4 BHK
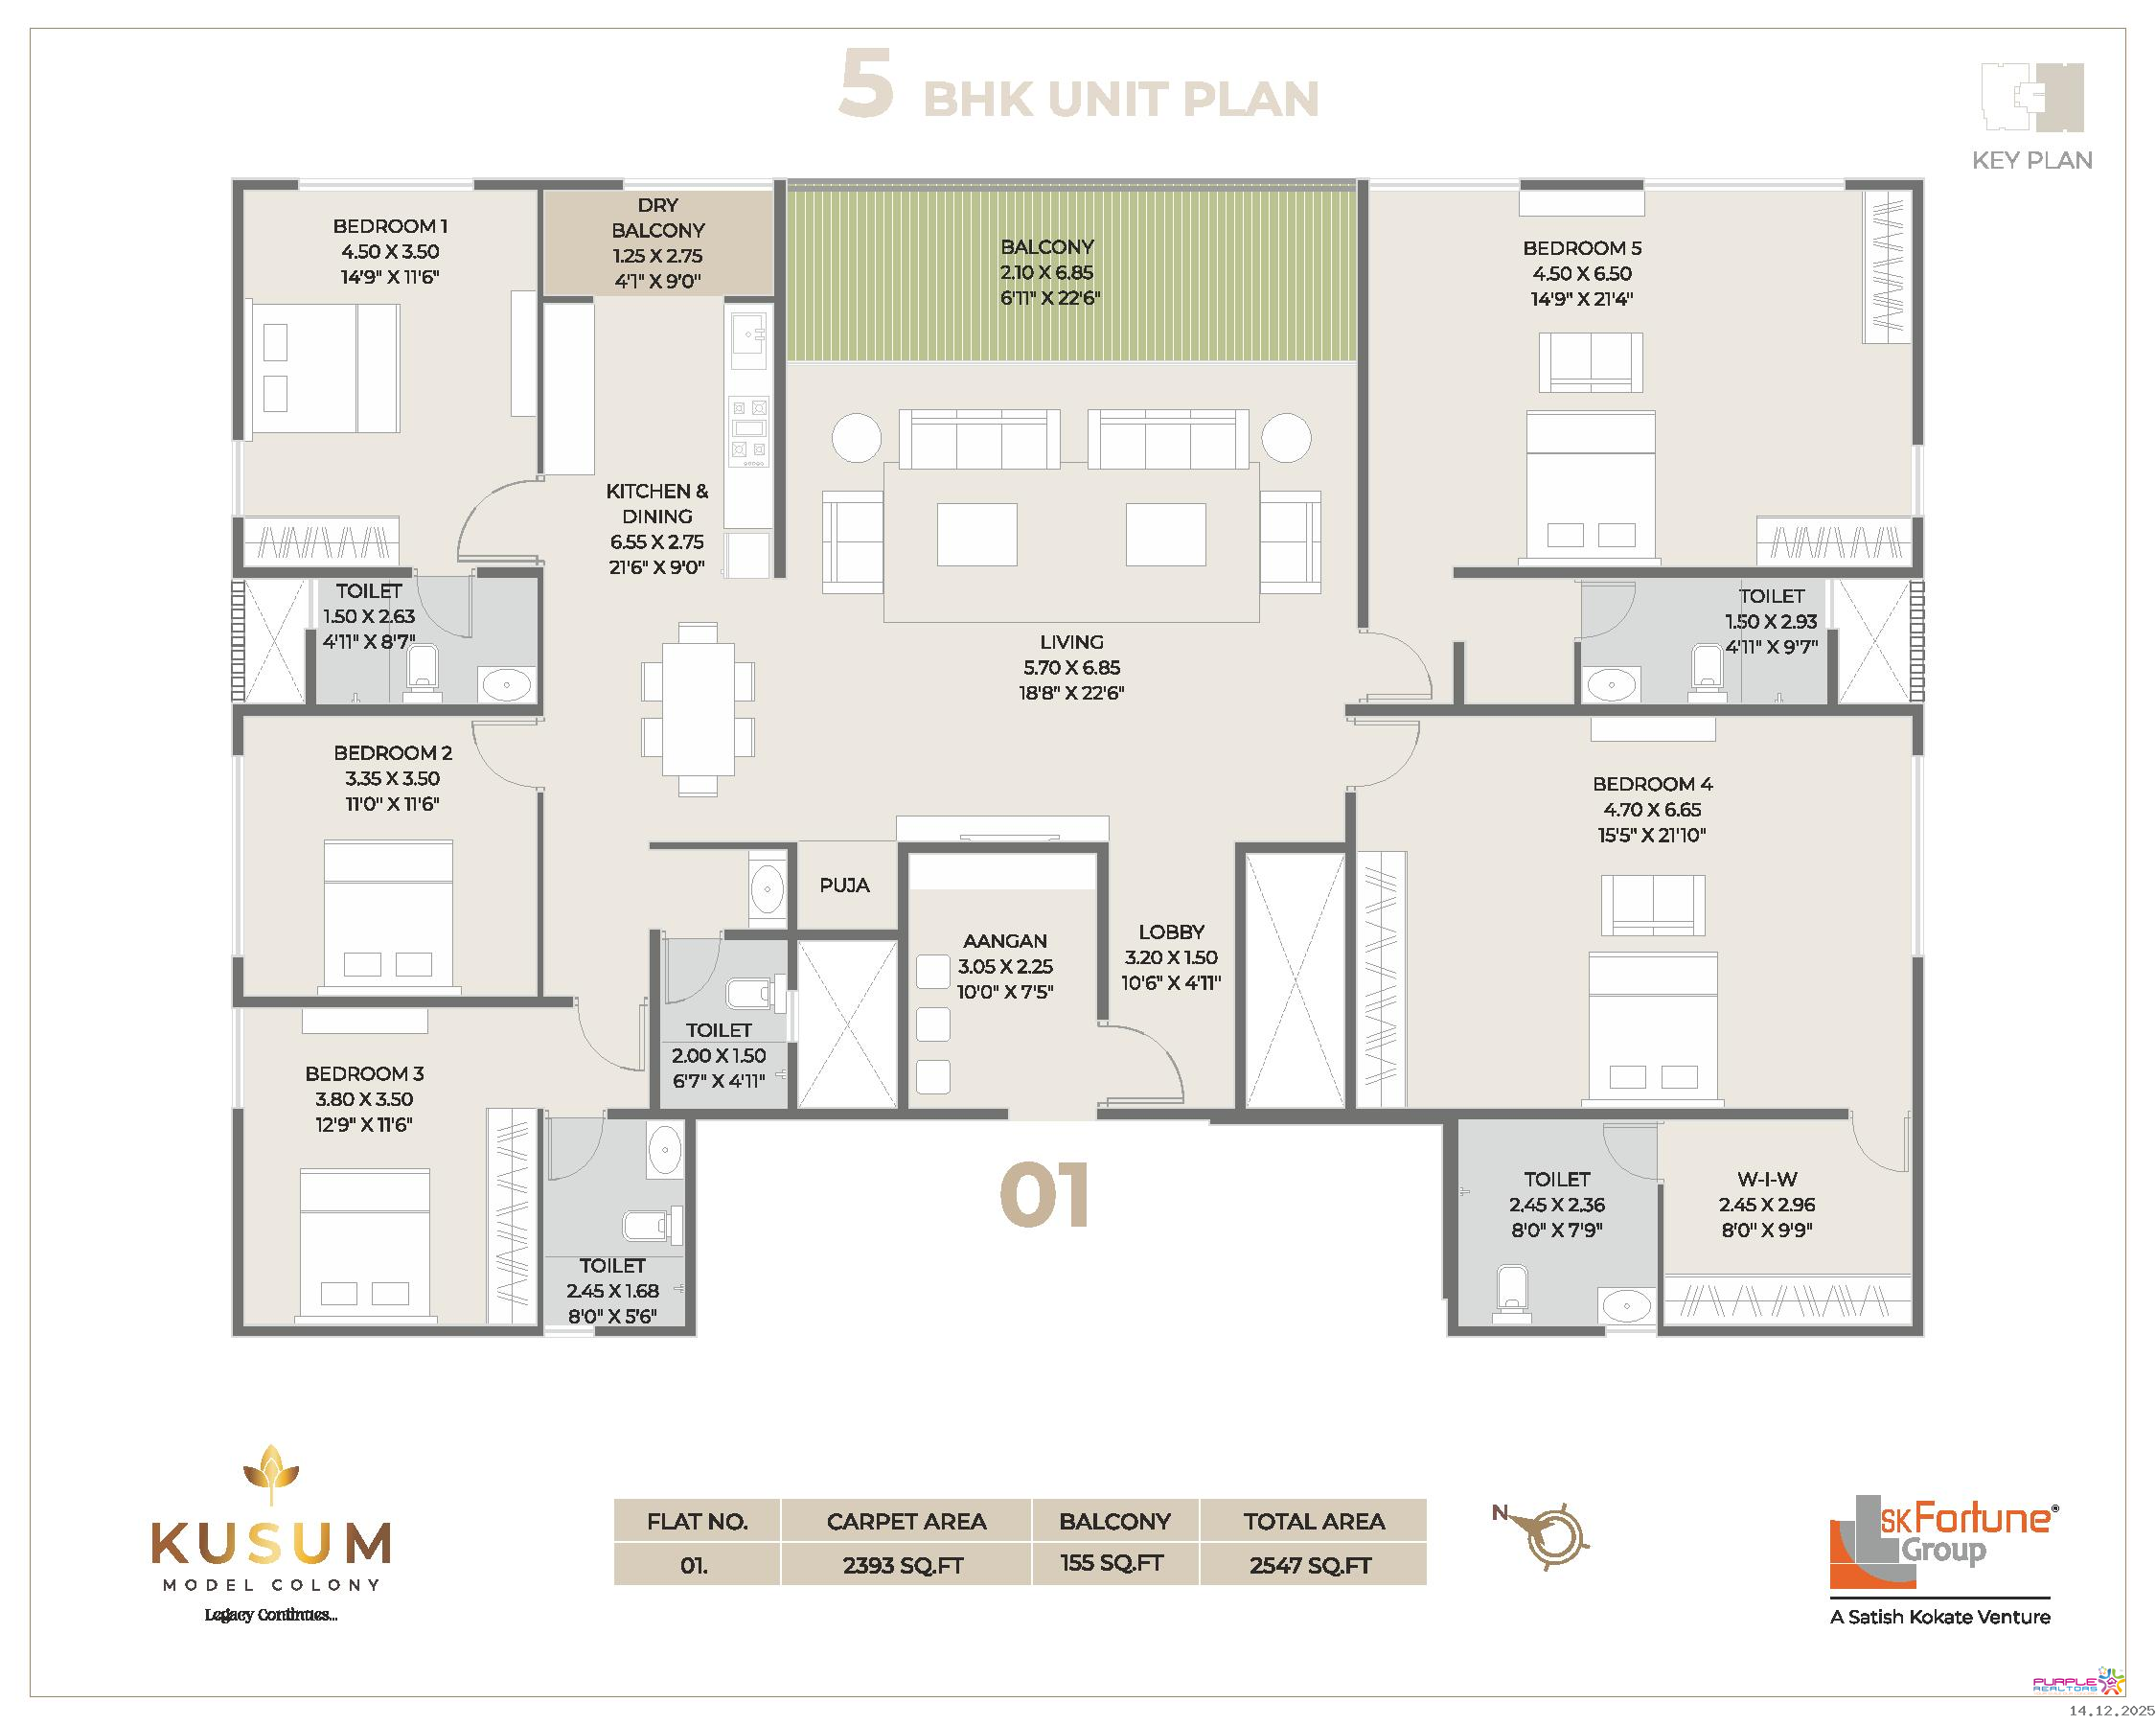
5 BHK
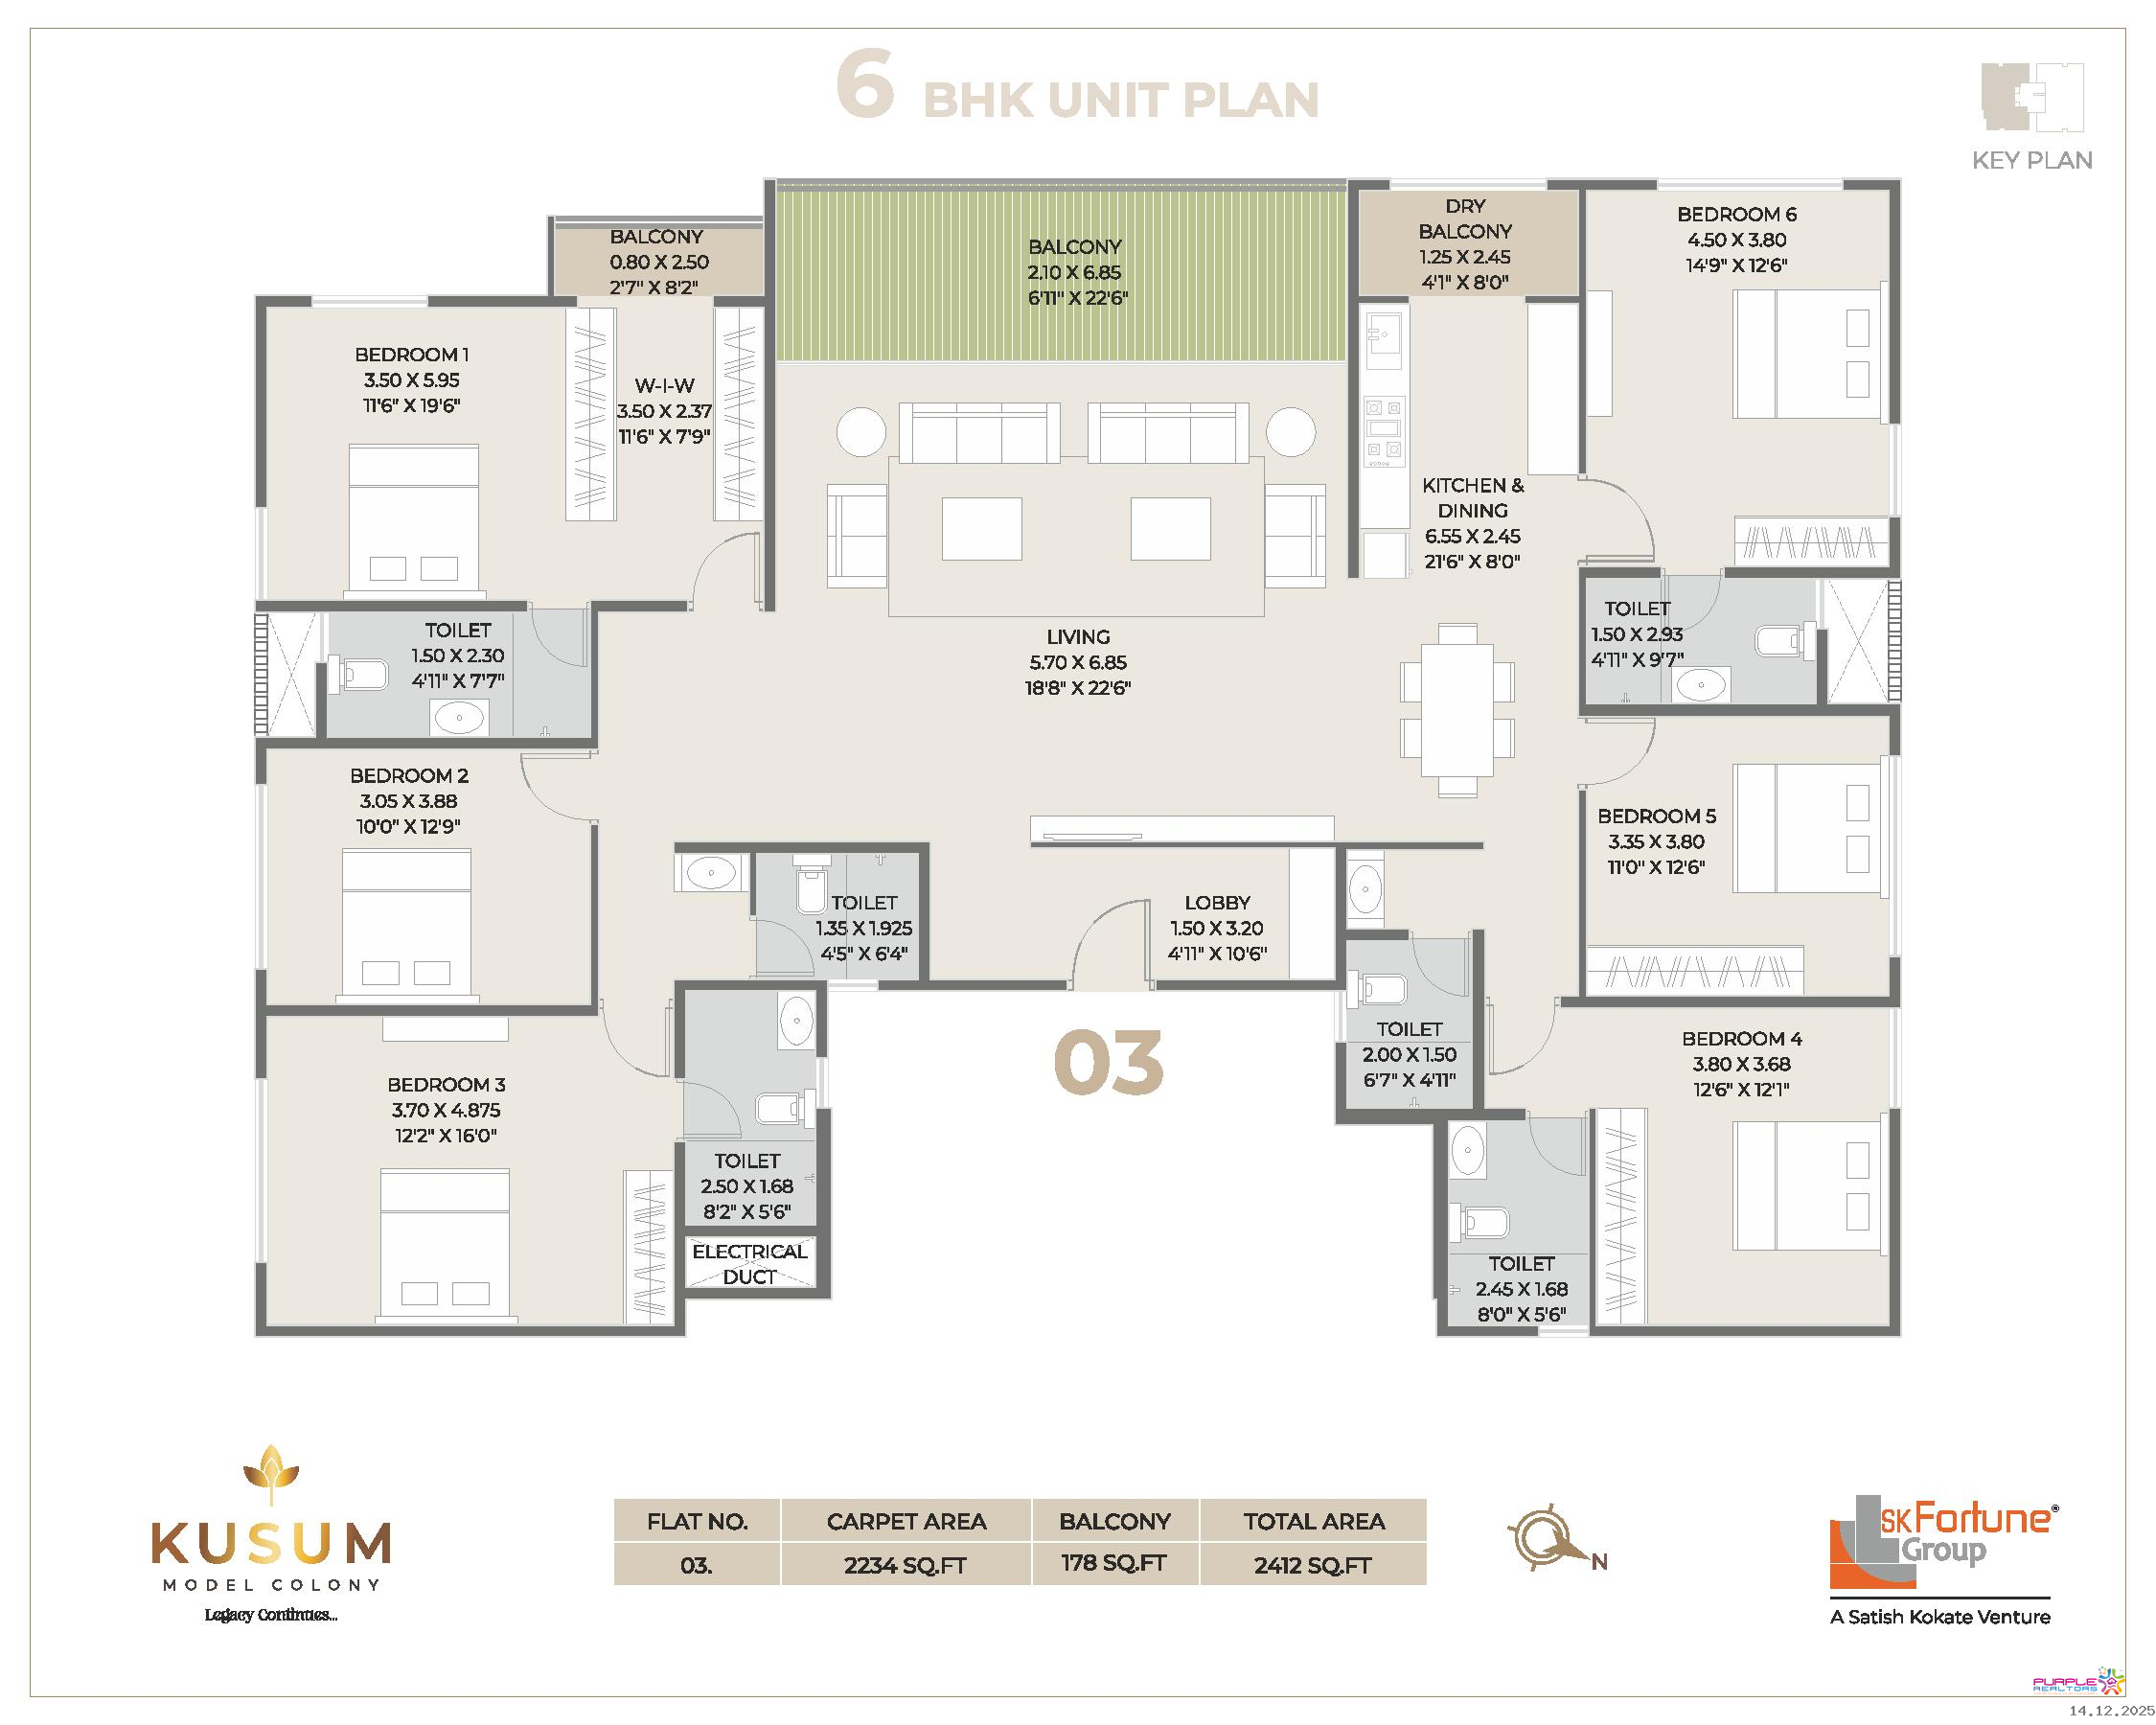
6 BHK
STRUCTURE
* Earthquake resistant RCC structure and anti-termite treated structure as per the govt. Norms.
• Clear height of all the flats will be 10'0"(10 feet) from top of finished floor to bottom of finished ceiling (i.e clear height of finished flat).
* AAC block masonry joined with green mortar.
* Single coat sand faced finished internal plaster with gypsum finish and double coat sand faced external plaster.
FLOORING
* Vitrified flooring 800 X 1600 mm in living, Bedroom, Kitchen, Passages.
* Antiskid ceramic tiles 600 X 600 mm in Terrace and Balconies & Bathroom floorings and 600 X 1200 mm in Bathroom dado up to ceiling height.
WINDOWS
• Granite window jambs - toilets and kitchen all windows sills in granite.
EXTERNAL WALLS
• External walls -Asian apex ultima
Internal walls- oil/water based luster (Asian, Nerolac).
KITCHEN
• Customized platform (shape-L/ C/ parallel otta) with granite / Marble stainless steel sink with drain board & tiles up to ceiling and below platform.
PLUMBING DRAINAGE
* CPVC Internal - water supply lines and fittings (Astral or Zenith).
• UPVC External - drainage lines (prince or astral).
ELECTRICAL CONNECTION
* Concealed with copper conductors (Polycab or Finolex and Havells).
• Modular electrical concealed switchboards (Schneider / Legrand).
• Concealed Provision for WiFi connection in each room.
* Three Phase meter for each flat.
• AC sleeve provision in all bedrooms and Living area and draining plumbing lines for AC's as per company norms.
• Exhaust fan in kitchen and bathroom.
• All required electrical connections (two-way provision for few point as per company norms) in living, kitchen and all bedrooms - TV, WiFi, telephone etc.
SAFETY DOOR
* 40 mm thick pinewood door with veneer finish on both side.
MAIN DOOK
* 40 mm marine ply door frame with 40 mm veneer finish main door with gasket
fitting provision.
DIGITAL LOCK
& smart door lock, fingerprint, pin, manual key (Yale/ Dorset) .
DIGITAL LOCK
* Mygate society management App.
INTERNAL DOOR
* Both side laminated flush shutter doors, Hardware in brass or SS (Godrej/Europa.)
TOILET DOOR
* Granite door frame, both side laminated water proof flush shutter, Hardware in brass or SS (Godrej/Europa).
* Video door phone - biometric, face recognition, access cards, common CCTV access.
* 3 track UPVC Window, Terrace/ Balcony door with mosquito screens.
* All CP sanitary fittings of make - CP Fitting- Grohe/ Jaquar
Sanitary fitting - American Standard/Duravit.
WATER
* Hot and cold-water connections to shower and basin area, commode with flush value and health faucet.
* Water tanks will have inside tile in three compartments parts
(1- for drinking water, 2-domestic/ regular water storage, 3 fire storage.)
* All water storage system will have auto-level controller system.
* All water pumps of Kirloskar/ Crompton make. There will be a standby /
back-up pump of the same make.
SPECIAL CARE
* For senior citizen - emergency bell - in toilet/ bathrooms, wheelchair for senior citizen, ramp & wheelchair access throughout the project, grab bars- in toilet/ bathrooms.
* All bathroom locks to be open two way.
* All MS grills to be painted with anti-rust paint and Oil Paint.
FACILITIES
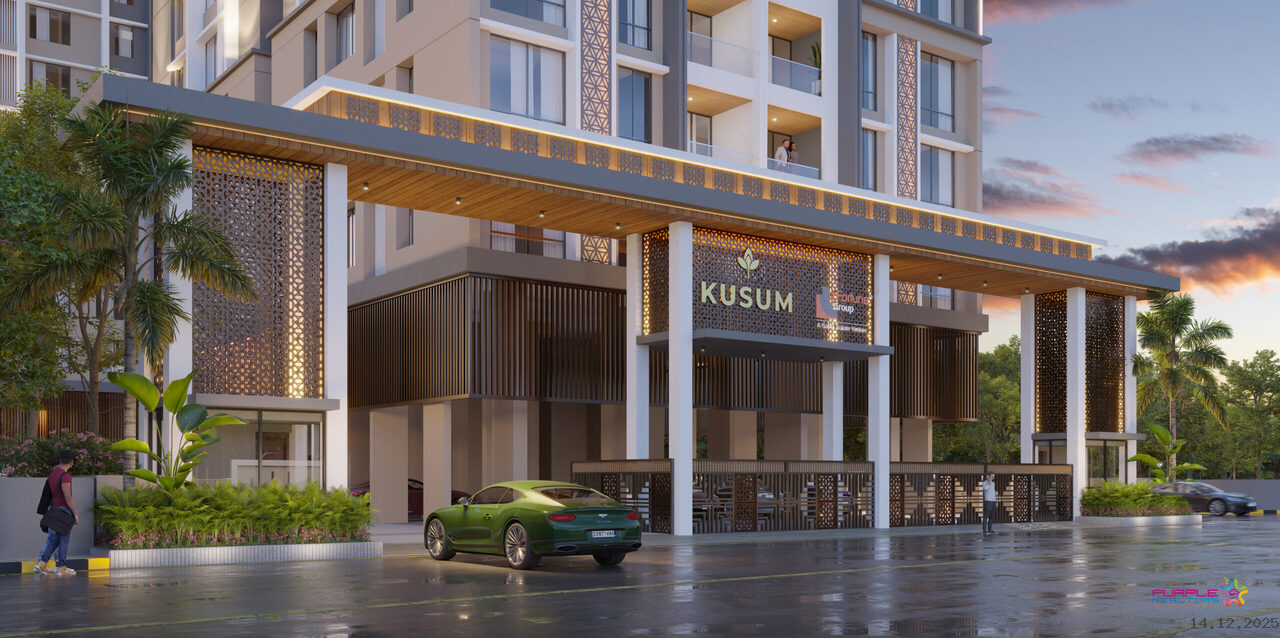
* Attractive compound wall.
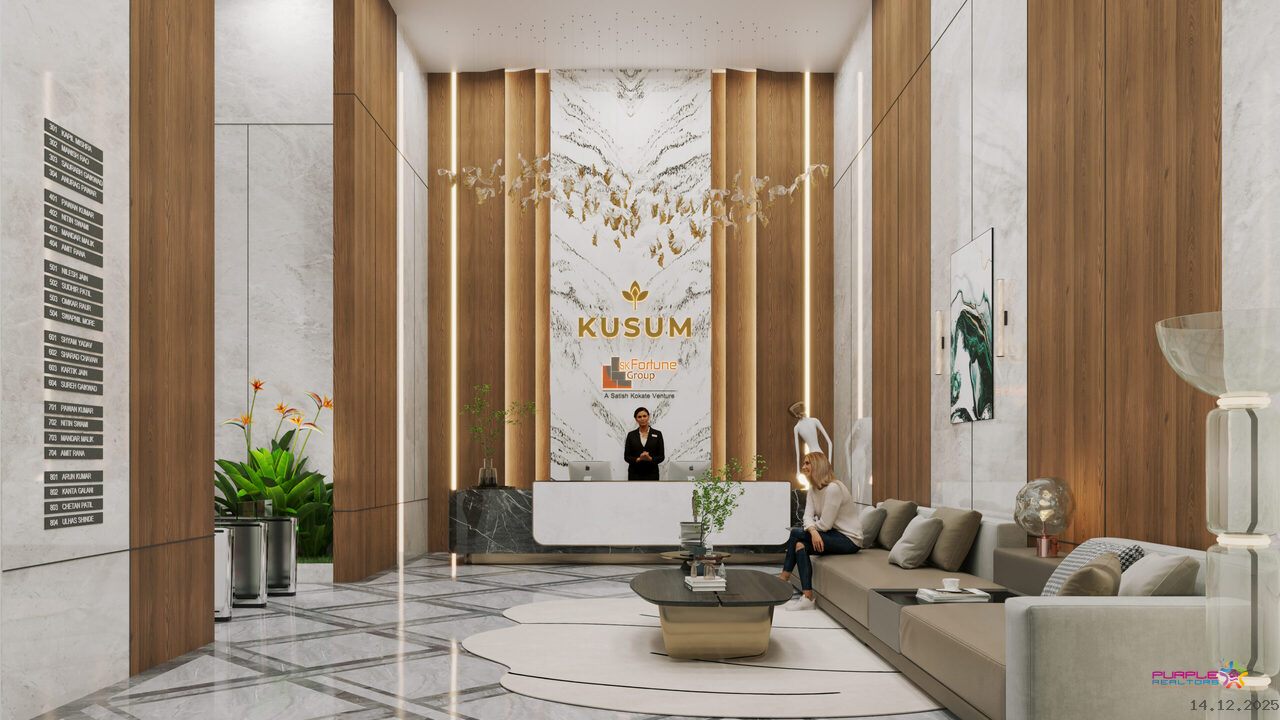
* Grand entrance lobby with waiting lounge.
* Separate entry and exit gate with auto sliding facility.
ELEVATORS
* Min 2 main elevators/lifts as below plus one service elevator.
-One lift - 15/16 Passengers.
-Two lift - 12 Passengers.
-Accessibility from lowest Basement to Terrace top.
-All elevators to be high speed.
-One stretcher lift as per PMC norms.
COMMON SERVICES MANDATORY
-Firefighting system.
-Rain water harvesting.
-Waste management system/ vermiculture.
EXCLUSIVE S.T.P.
* Exclusive Sewage Treatment Plant STP (recycle of domestic water.) for washing car, water crises, gardening purpose etc.
* Solar water heating system on terrace above terrace level.
COMMON WASH ROOM
* Common wash rooms - At ground floor for watchmen, drivers & domestio servants and one at amenity / Re-Creational floor.
SIGNAGE
* Signage for entire building - parking, services, building name, floor numbers, letter boxes, flat numbers.
PROVISION
* Provision of MNGL gas pipe line connection with meter provision.
* Provision for common DTH (eg. Tata sky, airtel etc.) Connection and Jio Fibre.
* Provision of wifi wiring in each room - good bandwidth speed near WH (work from home) area/ room, society office, meeting room etc.)
DRY BALCONY
* Provision of - utensils sink, washing machine, dish water, cockroach & rat trap.
* All flats easily accessible stop cock at outside toilet and kitchen.
* Lightening arrester on top of the building.
* Installation of CCTV in entire project - CCTV monitors in security cabin - DVR
in society office.
* Generator back-up (As per pollution board norms) for common area, pumps lifts etc. with Auto change over facility.
* Invertor for each flat.
* Boiler/Geyser in any two bedroom toilets.
* Water purifier in each flat.
* Separate tap for Garden and car washing in parking.
* Society office with full furniture.
INTERCOM NETWORK
* Intercom network - facility to inter-connect with any flat owner, lifts, society office, top-terrace at the entrance lobby.
* Net Metering / photovoltaic cell system - solar electricity for common area.
* Provision for AC compressor with service ledge in ducts - safe AC service.
* Easy-dry - cloth drying system.
* Invisible pigeon net/ fins - for duct.
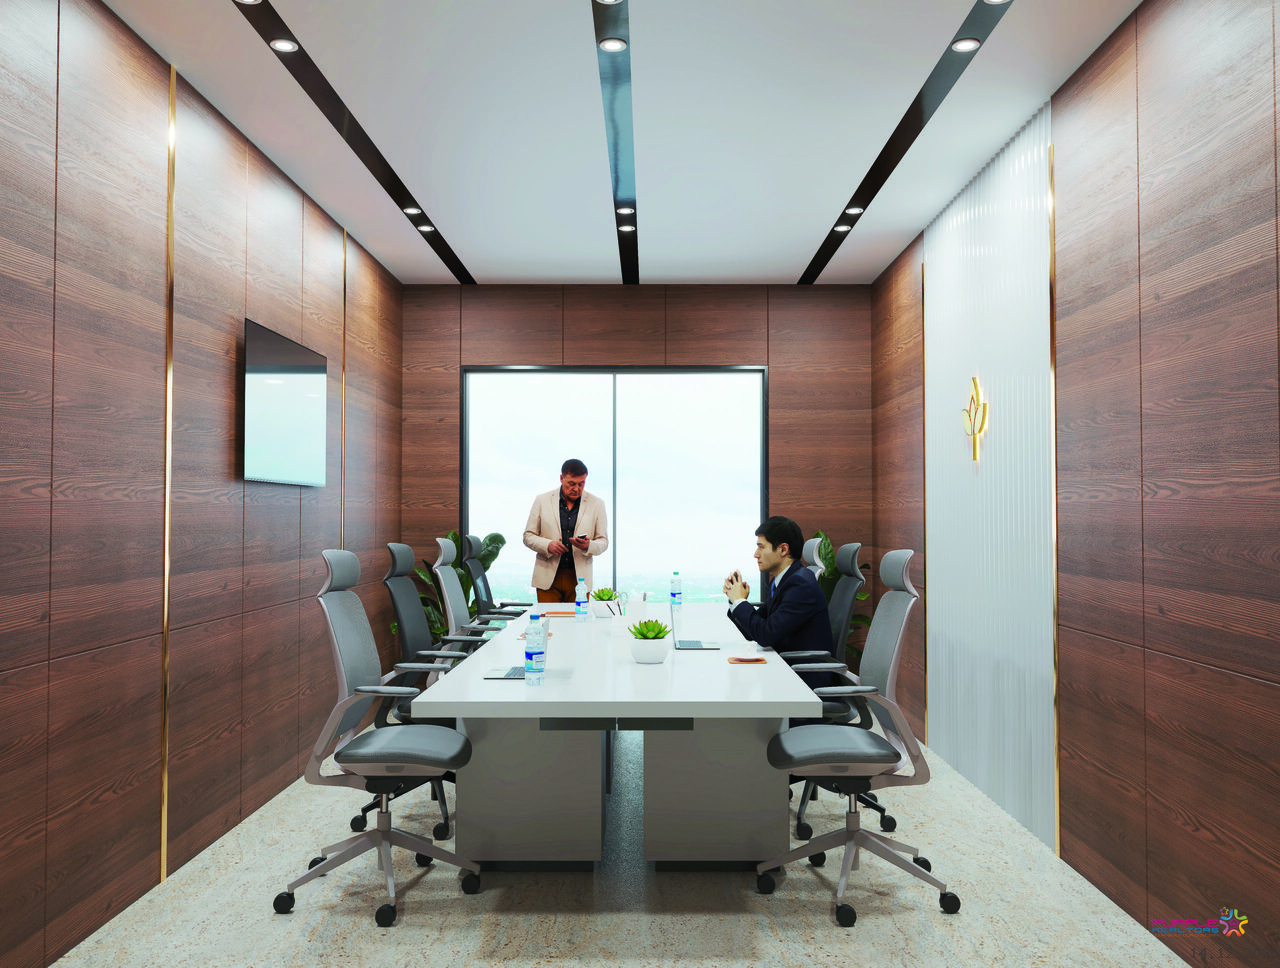
* Society meeting room.
* IGBC Platinum certification for the project.
GROUND FLOOR AMENITIES
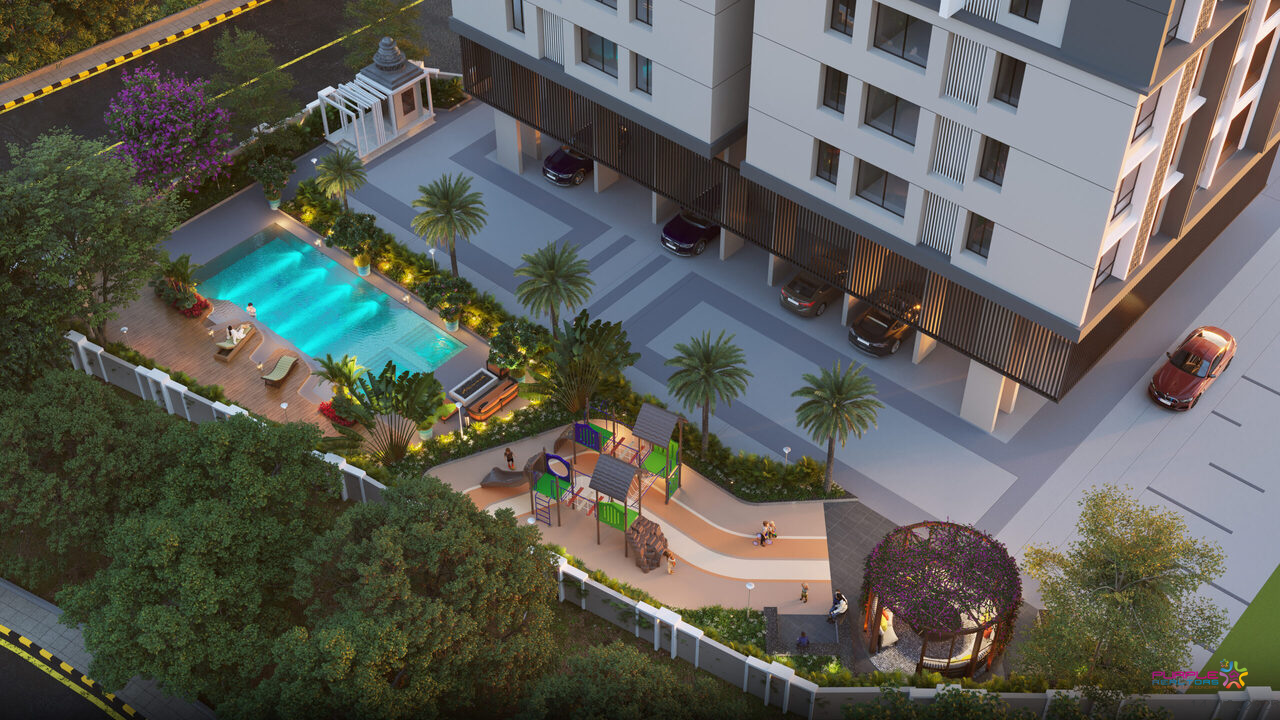
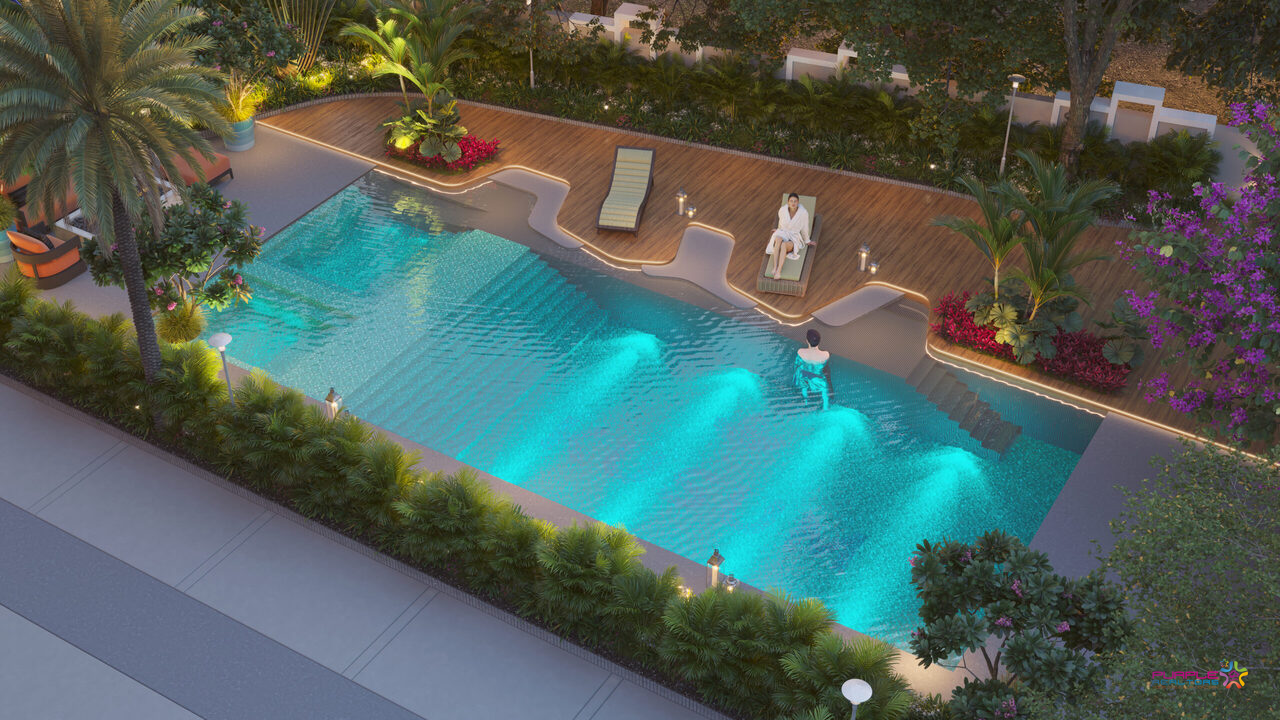
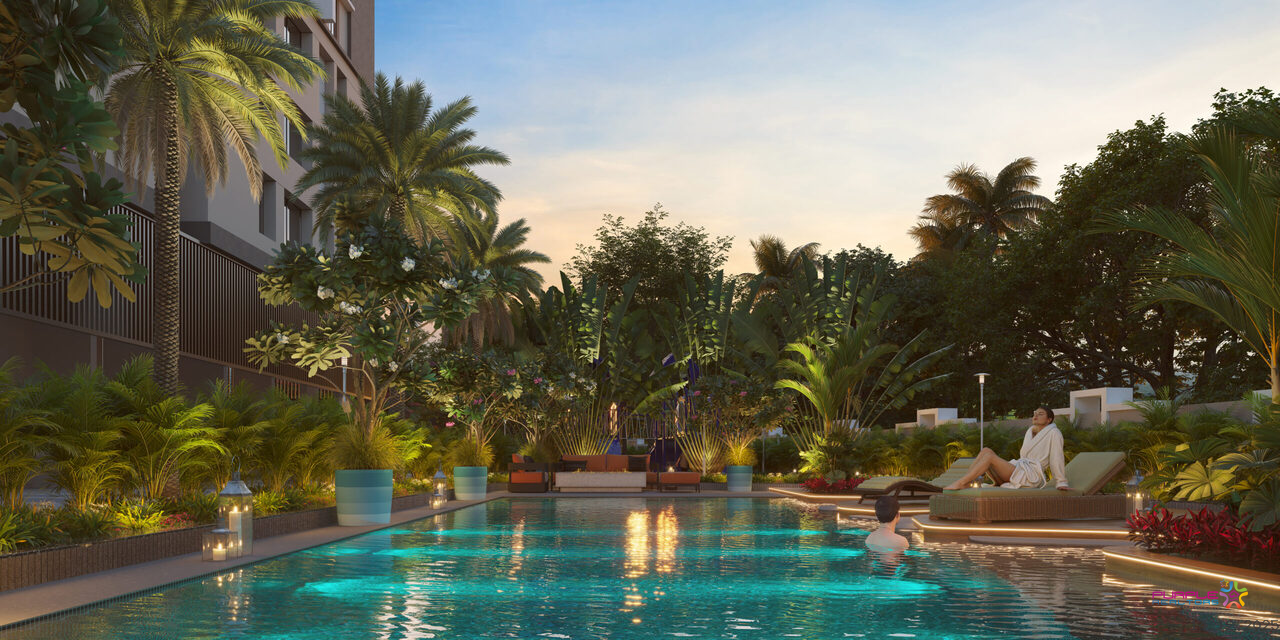
* Swimming Pool with Changing Rooms.
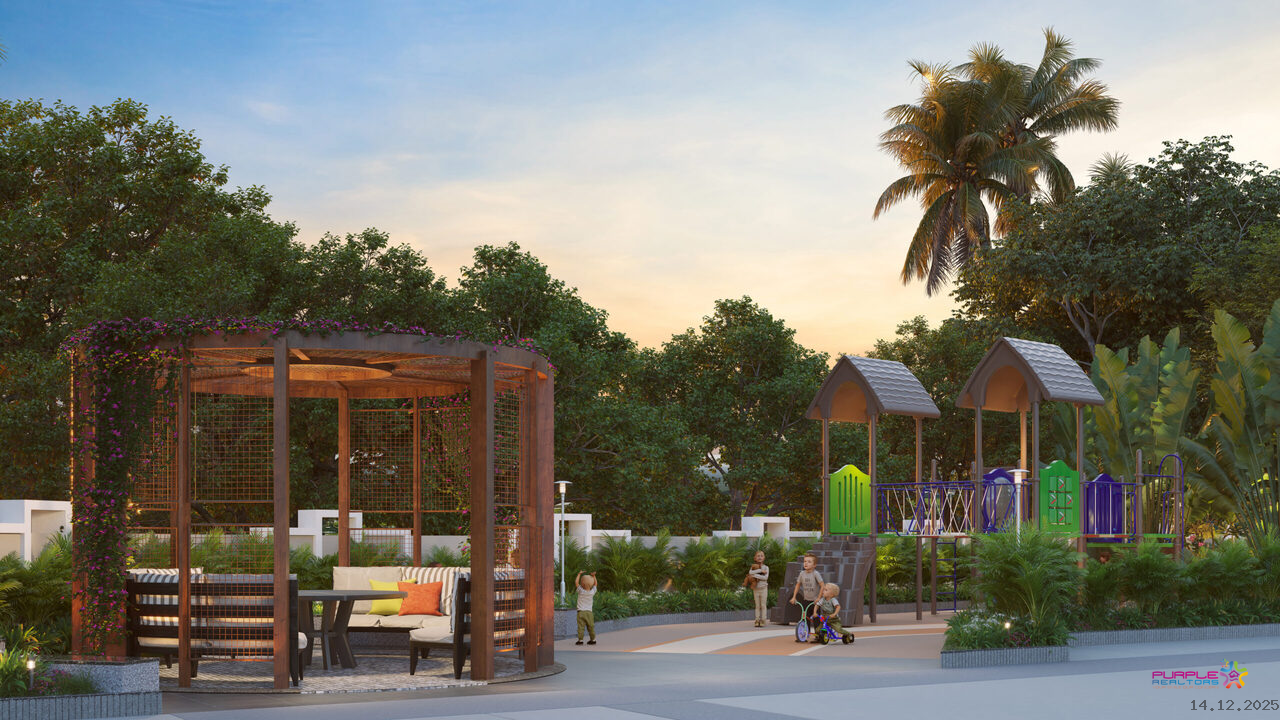
* Children Play Area with Play Equipments.
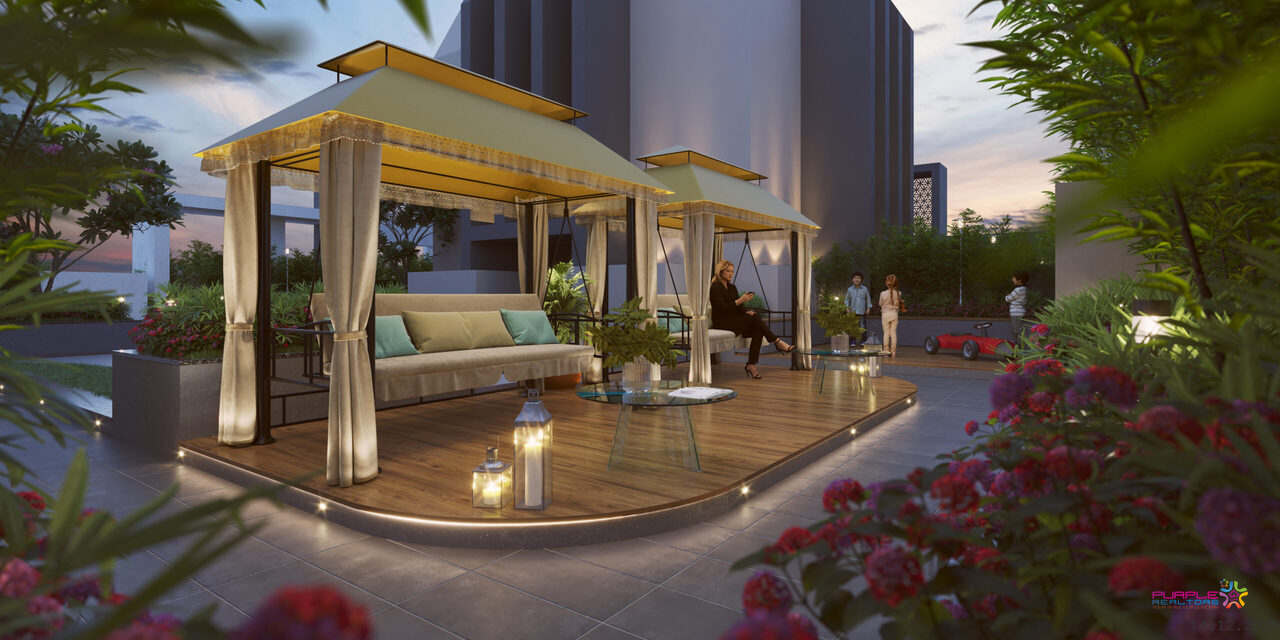
• Gazebo Seating.
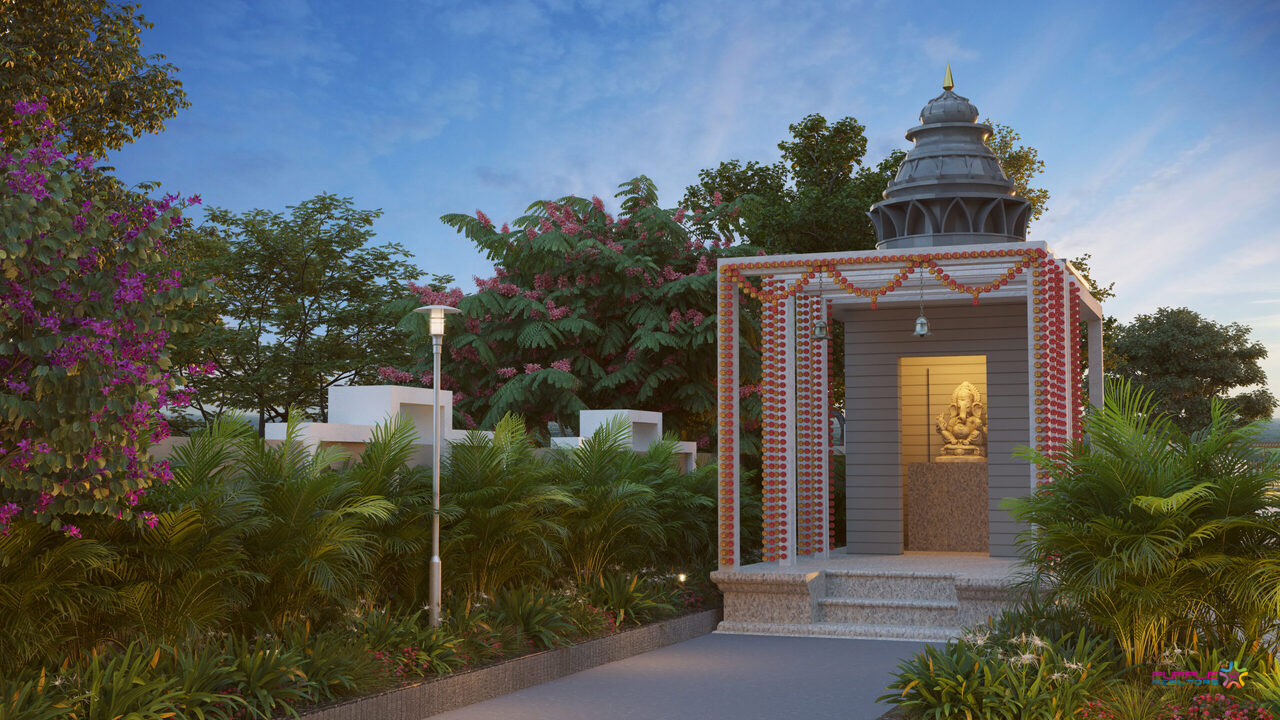
* Temple.
* Multipurpose Court.
RECREATIONAL FLOOR AMENITIES
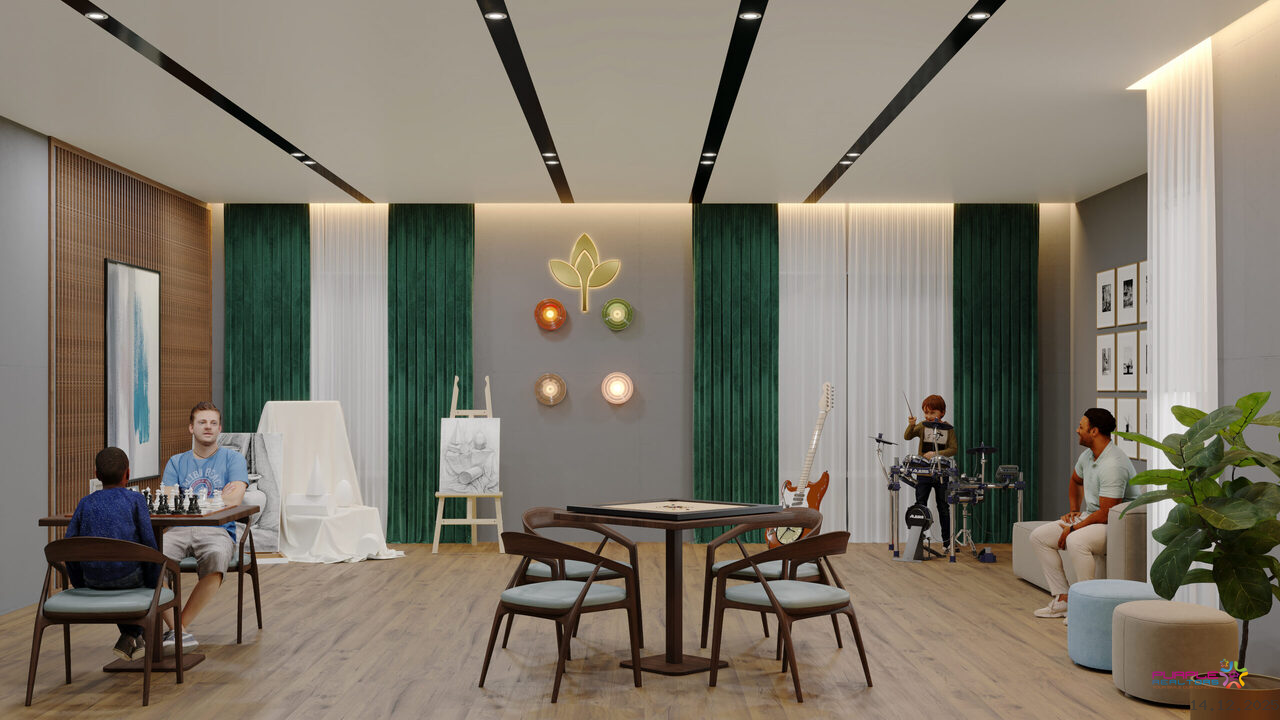
* Cards & Hobby Room.
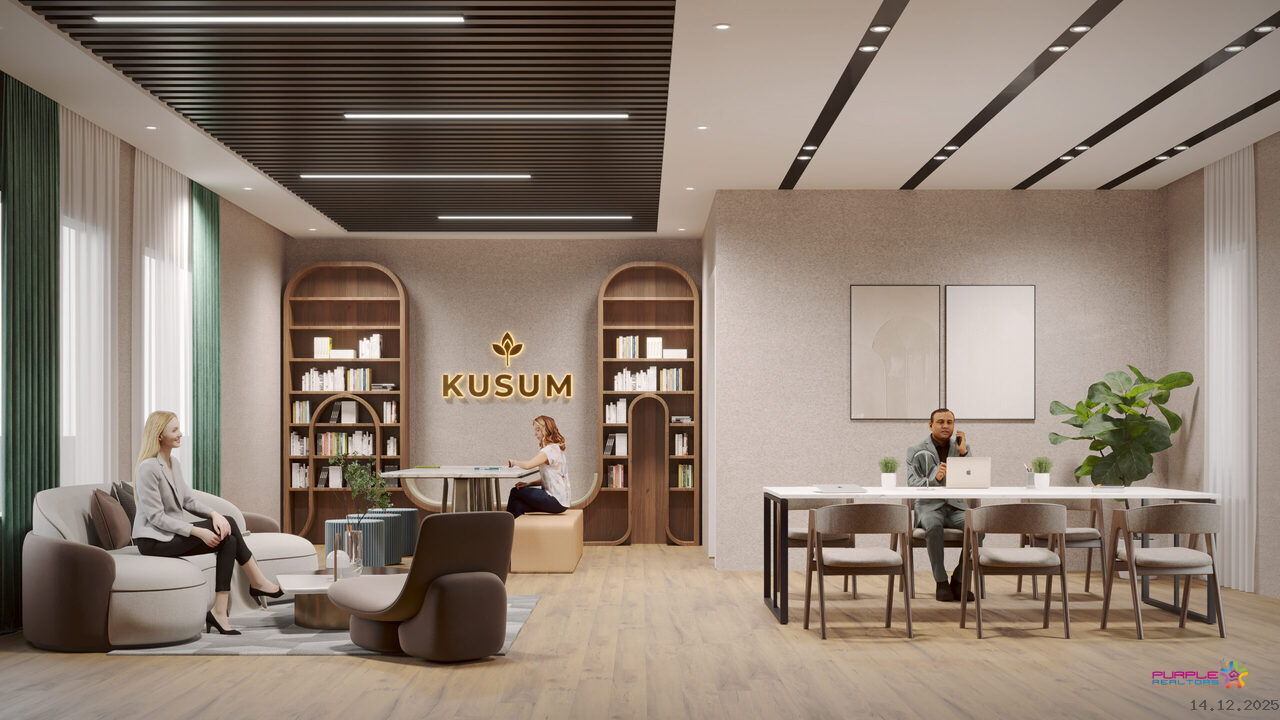
* Co-Working spaces with Wifi provision.
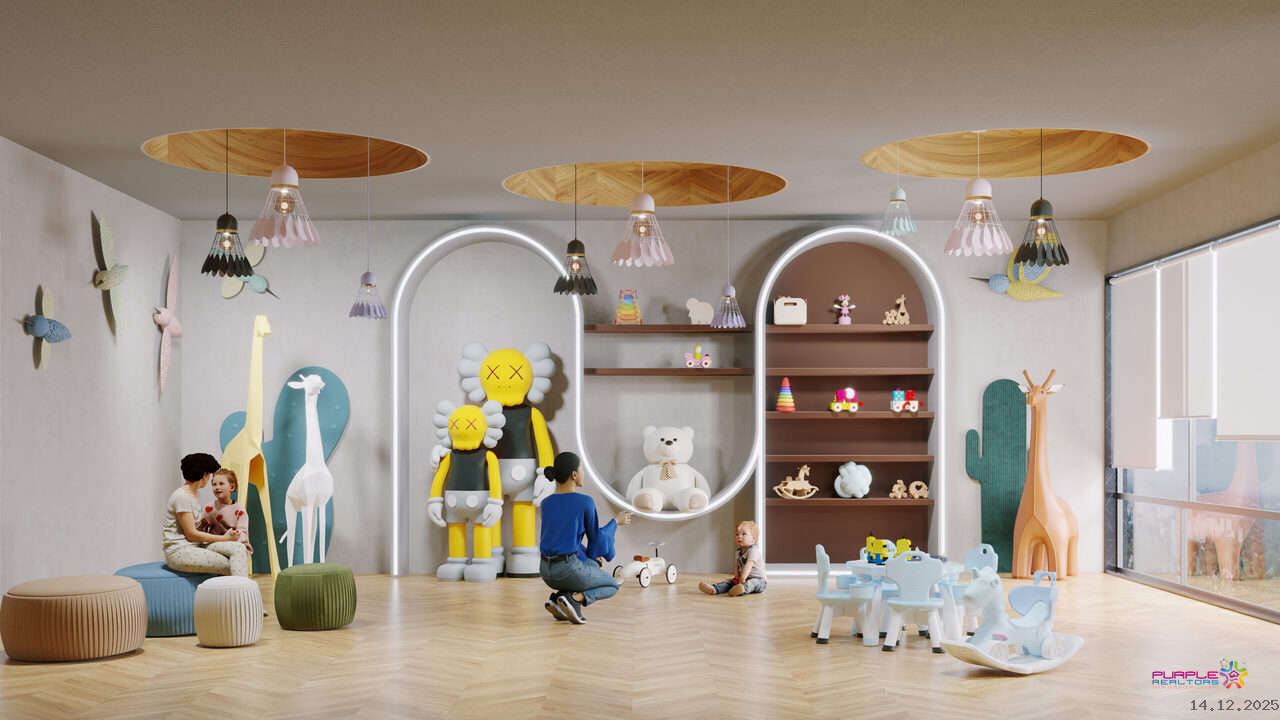
* Creche.
* Covered gymnasium with all Techno-Gym equipment's.
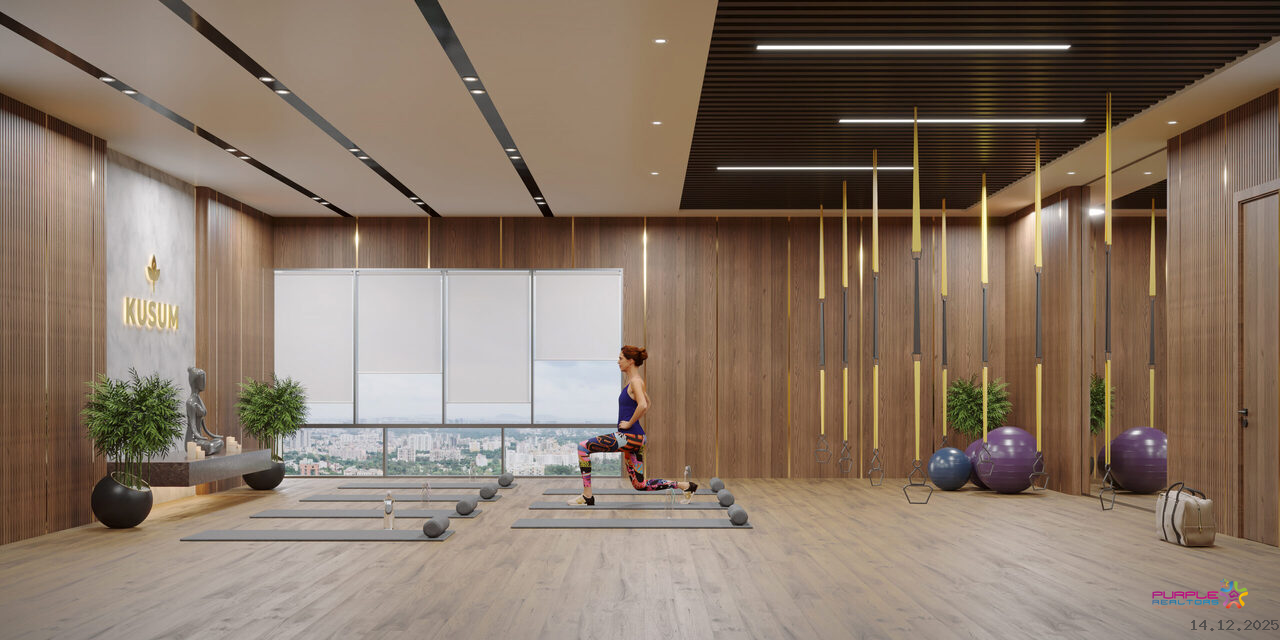
* Yoga & Aerobics.
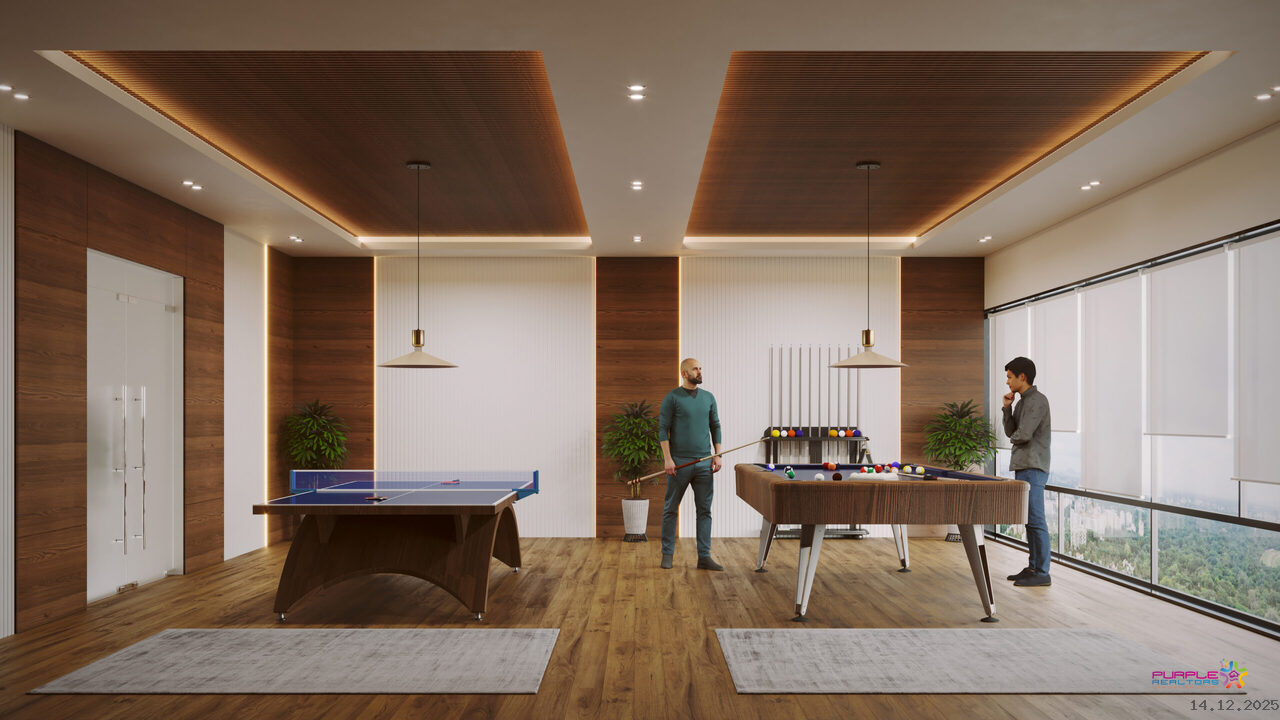
* Indoor Games Room.
? Library.
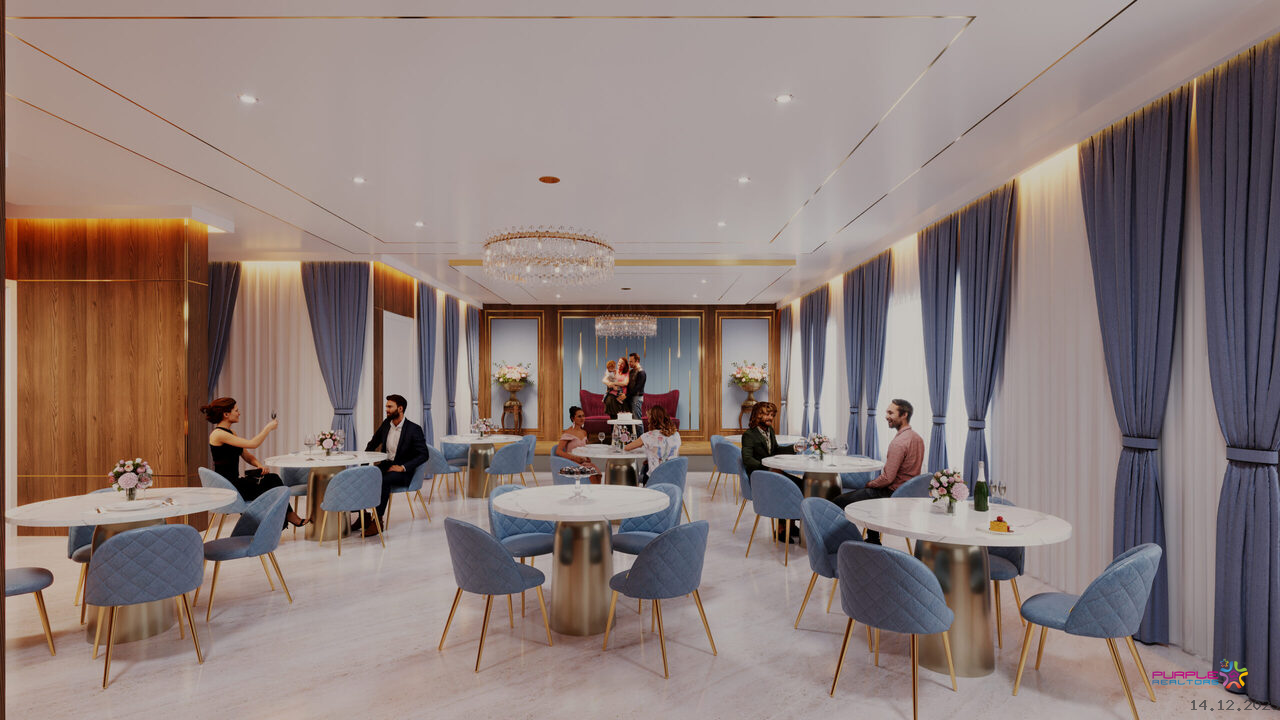
* Multipurpose Hall with Pantry.
TERRACE AMENITIES
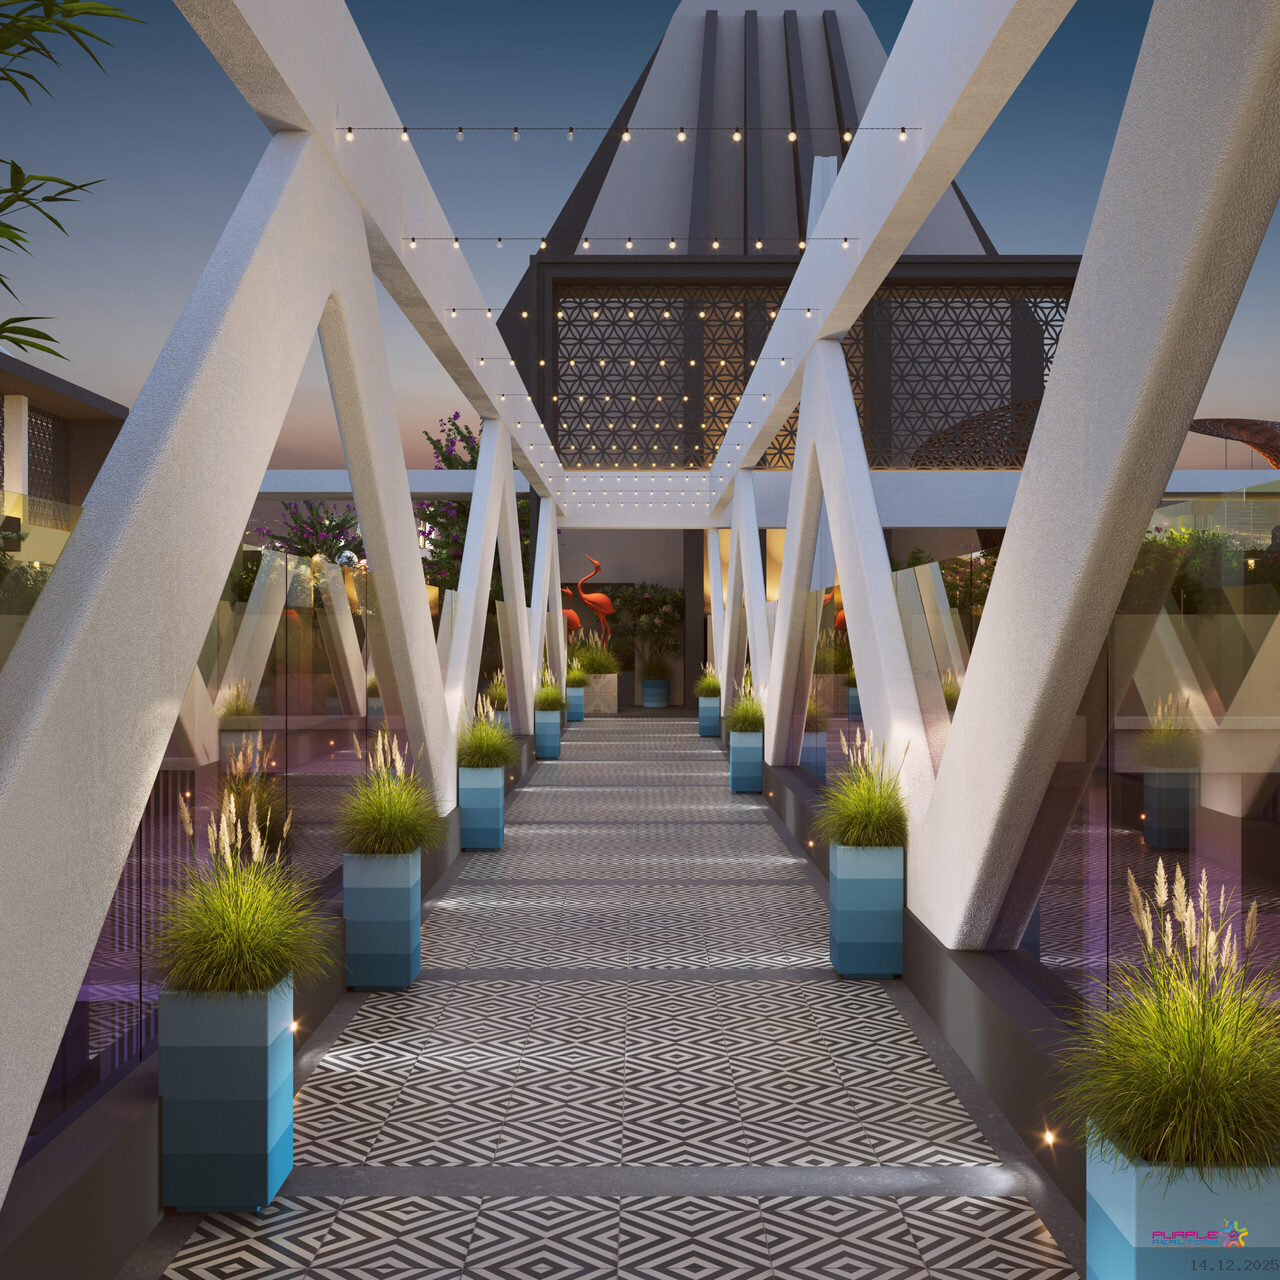
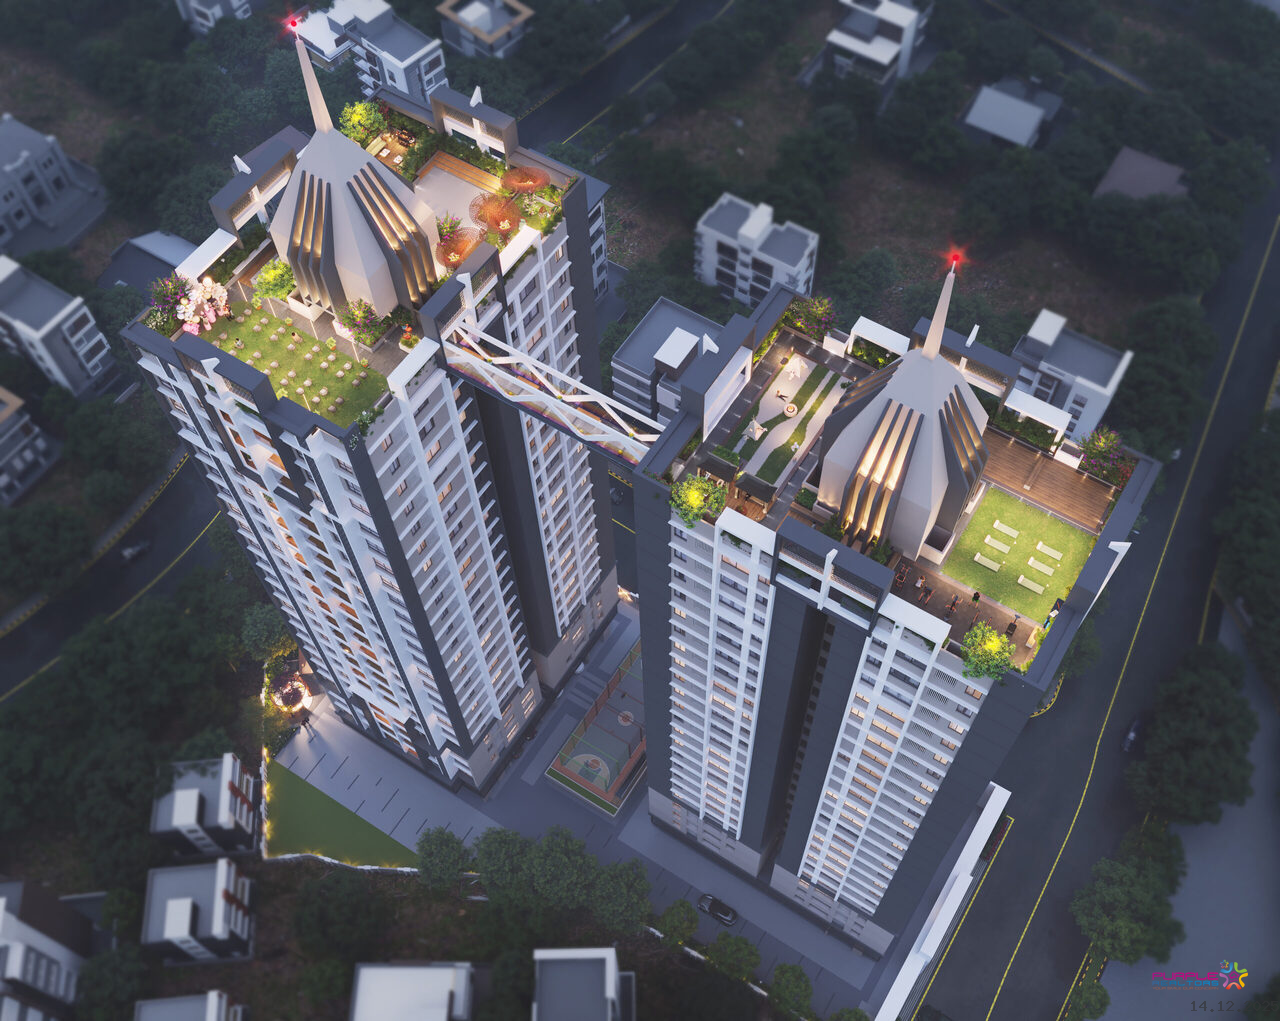
* Sky Bridge.
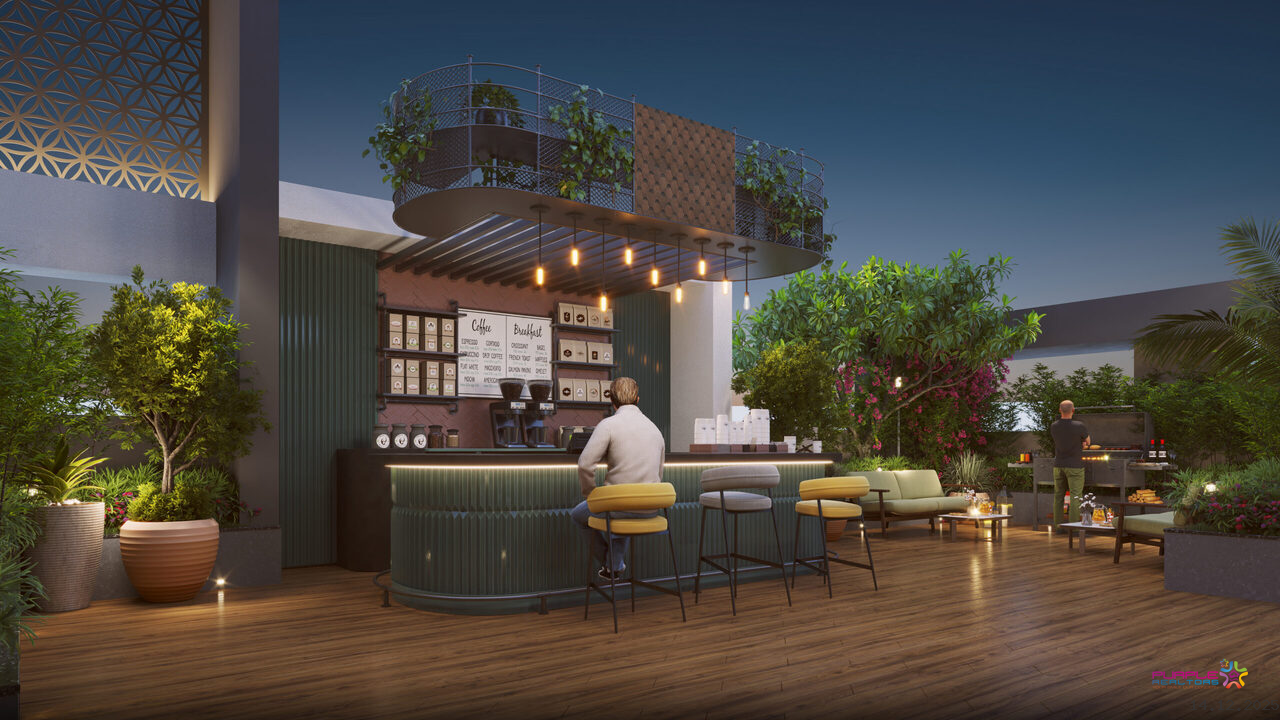
+Cafe.
* Barbeque Area.
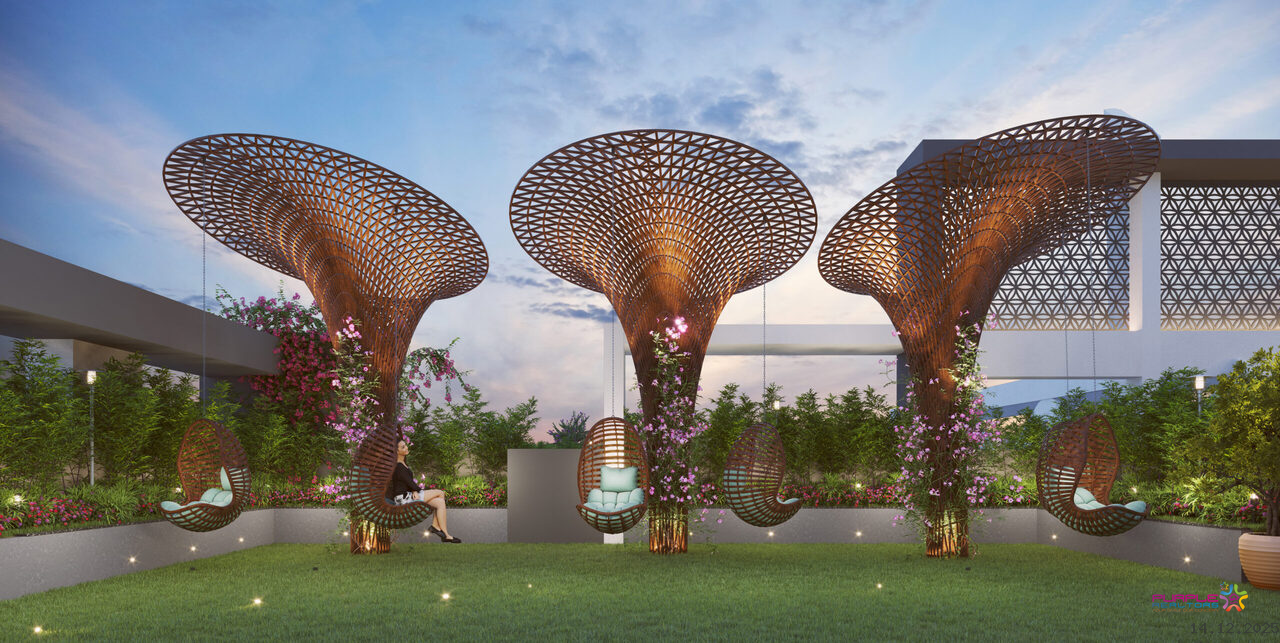
* Hammock Seating.
* Party Lawn.

* Tent Seating.
* Star Gazing Deck.
* Amphitheatre.
* Senior Citizen Sitouts.
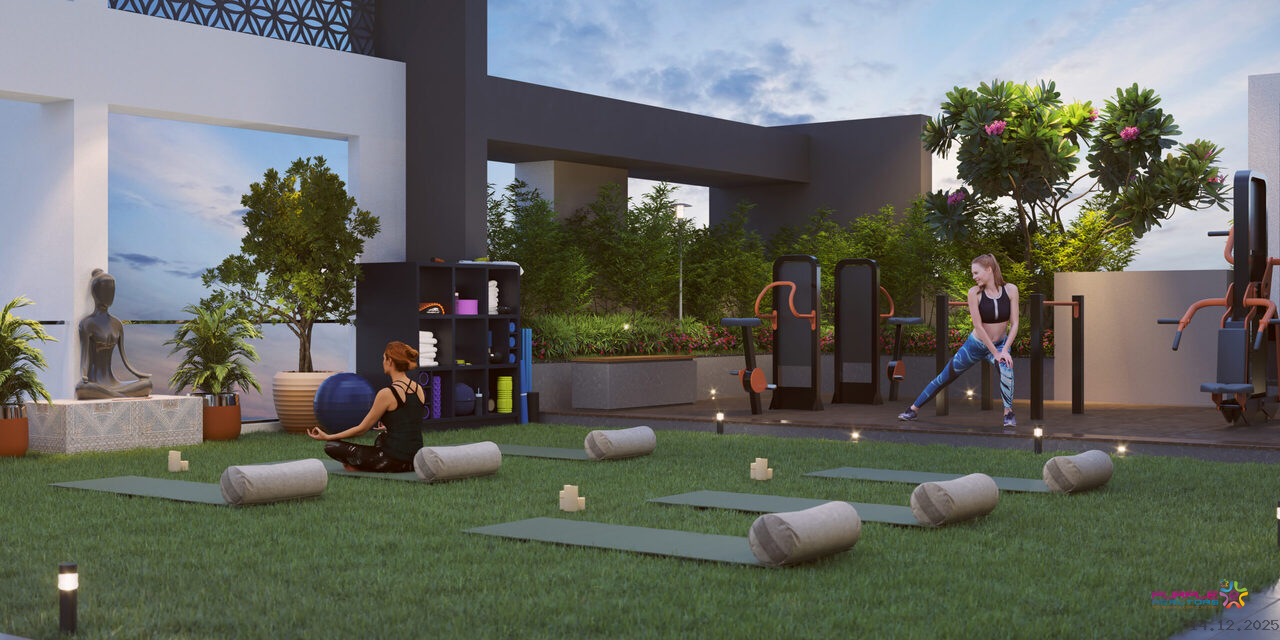
* Open Air Yoga & Gym.
Construction:Under Construction
No of Floors:22
Possession:31/03/2028
Total Bldgs./Towers:2
Airport: 15 Km.
School: 1 Km.
Hospital: 1 Km.
Market: 1 Km.
Railway Station: 5 Km.
Address: Kusum by S K Fortune Opp Chittaranjan Vatika GRJQ+W49, Model Colony, Ashok Nagar, Shivajinagar, Pune, Maharashtra 411016
City: Pune
State/Country: Maharashtra
Country: India



NAIKNAVARE SEVEN 7 BUSINESS SQUARE SHIVAJINAGAR PUNE SHOWROOM OFFICE SPACE
Shivajinagar, Pune

ABZ AMAR BUSINESS ZONE BANER PUNE
Baner, Pune

Vertica Balewadi Pune Commercial Project
Balewadi, Pune